
Engineered Steel I-Beam Foundation Wall Bracing
A foundation wall is structural. We believe the repair should be too.
Behncke Construction reinforces bowed and moving basement walls with substantial engineered structural steel I-beams. Our engineered detail specifies a W4×13 structural steel I-beam running essentially the full height of the basement wall — structurally restrained into the floor framing above, embedded roughly four inches into the concrete floor below, and mortared continuously against the foundation wall.
It is not a beam set against a wall. It is a structural reinforcement system that becomes part of the repaired foundation.
- Nearly 80 Years of Experience
- Engineered Structural Steel
- Lifetime Warranty
- Distinctive Mortared Installation
Not Just Braced. Structurally Reinforced.
Say “steel beam” to most homeowners and they picture a post leaning against a basement wall, waiting for the wall to push into it. That is not what we install.
A Behncke steel brace is engaged with the structure at three places at once. Each one exists for a reason, and the system depends on all three.
Restrained above
The top of the beam is structurally restrained into the floor-framing system using engineered blocking and bracing details, so pressure at the top of the wall has somewhere to go.
Mortared in between
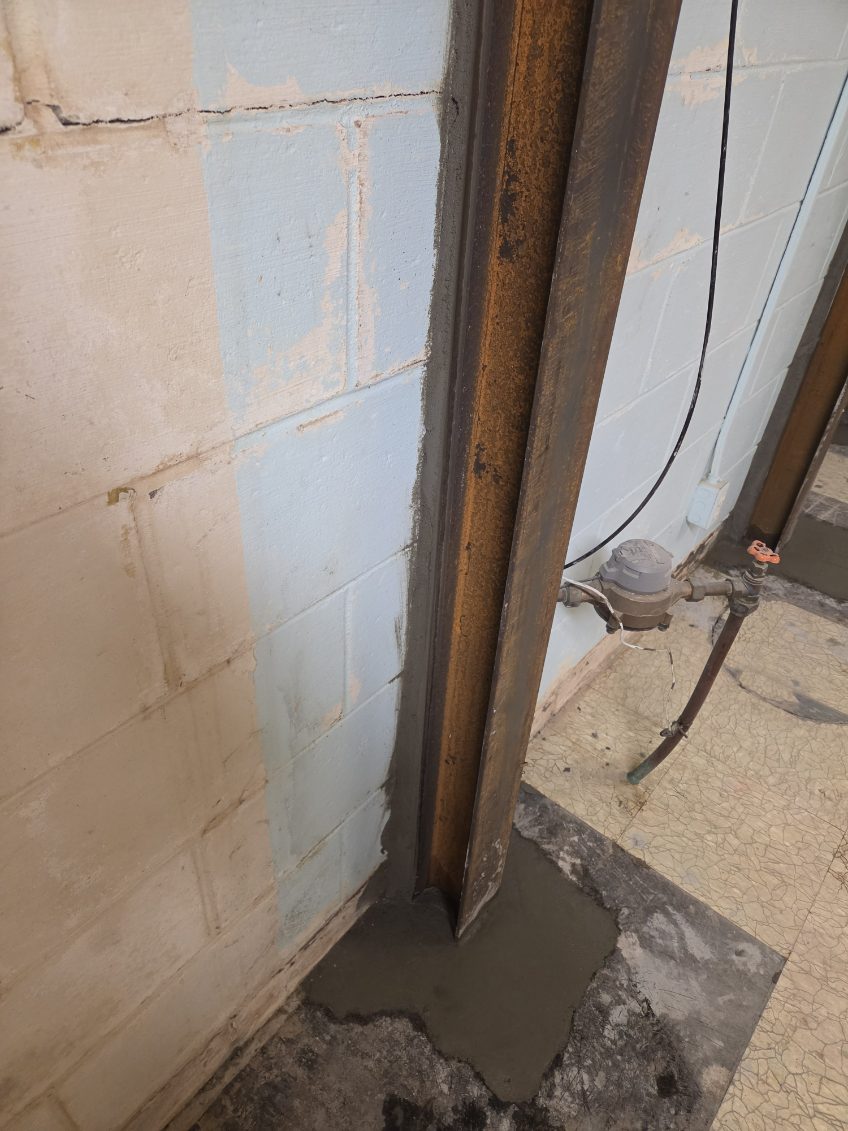
We mortar the beam continuously against the foundation wall, so the steel and the masonry are in contact through the repaired area rather than touching at a few high spots.
Embedded below
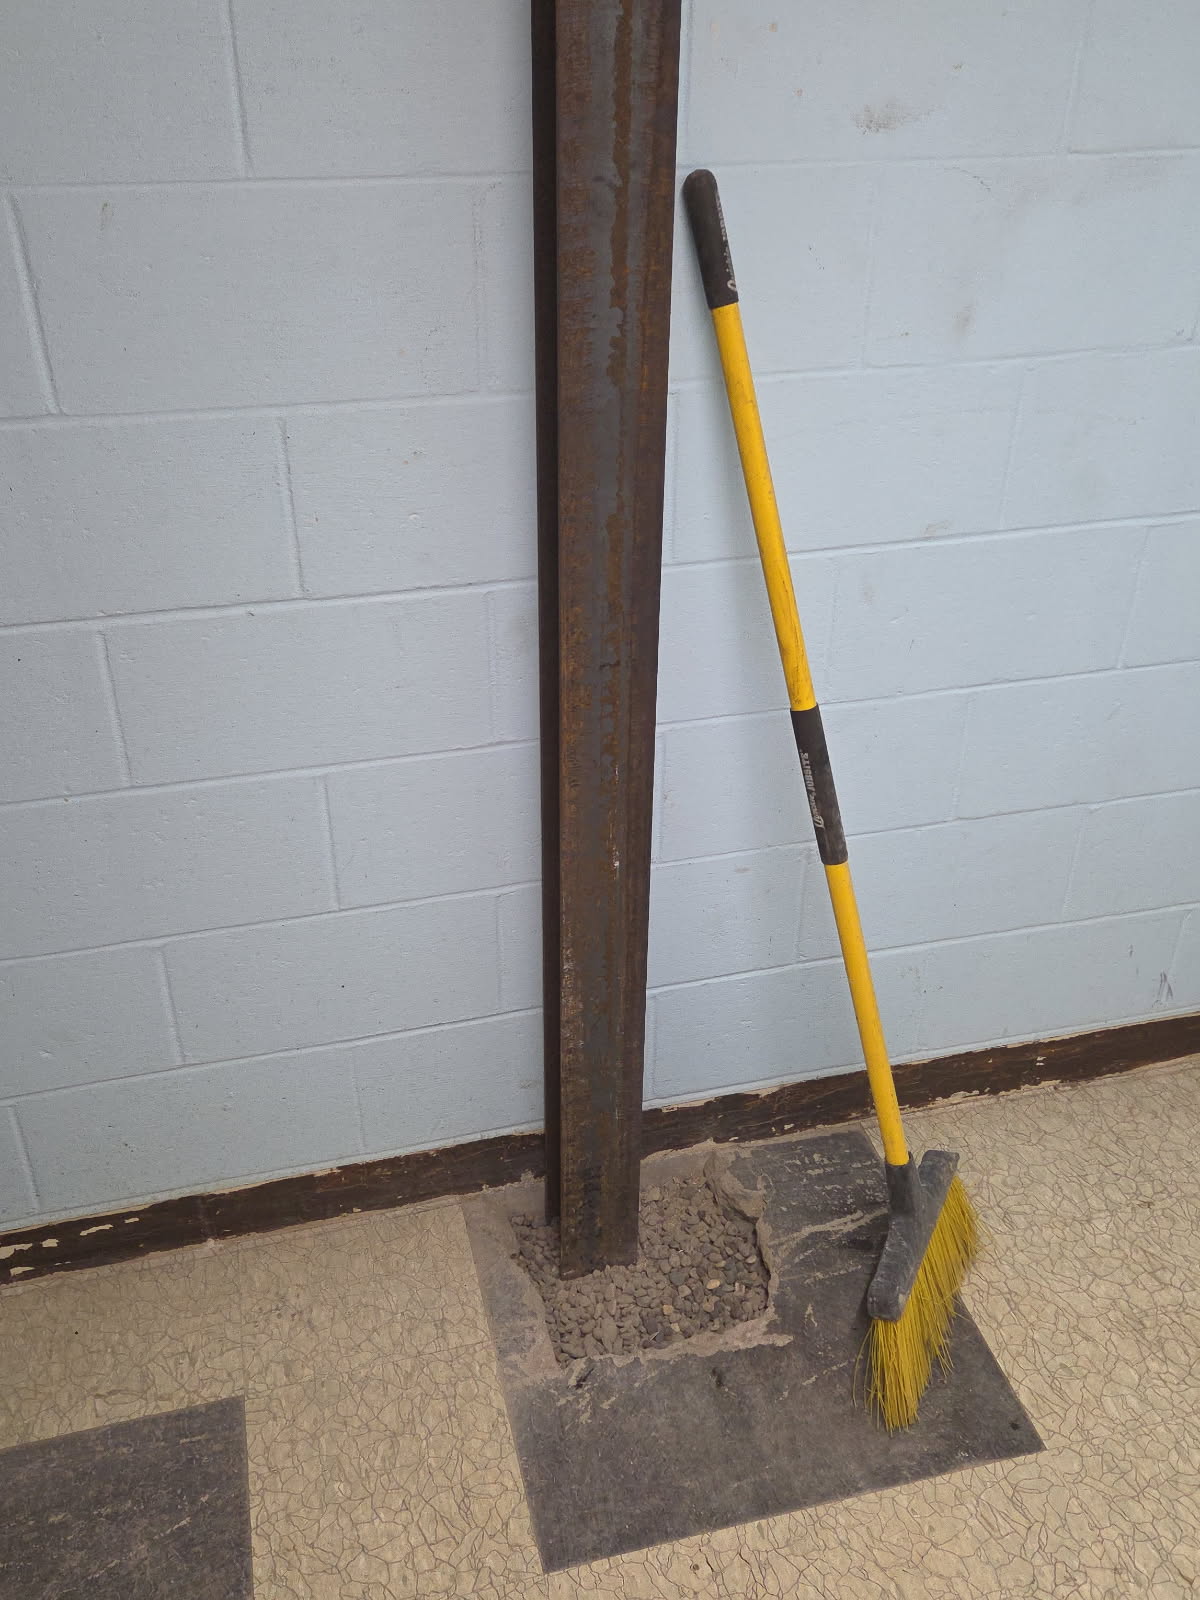
The bottom of the beam is embedded approximately four inches into the concrete floor, so the base is captured in concrete instead of standing loose on the slab.
In short: Behncke’s steel bracing system is restrained at the floor framing above, embedded into the concrete floor below, and mortared continuously against the foundation wall. The beam and the wall then work together as part of the repaired structural assembly, resisting continued inward movement.
If you are still deciding whether bracing is even the right repair for your wall, start with bowing & leaning basement walls or our comparison of bowing wall repair options. If part of the wall has slid out of line at a joint, see foundation wall shear first.
What It Actually Looks Like
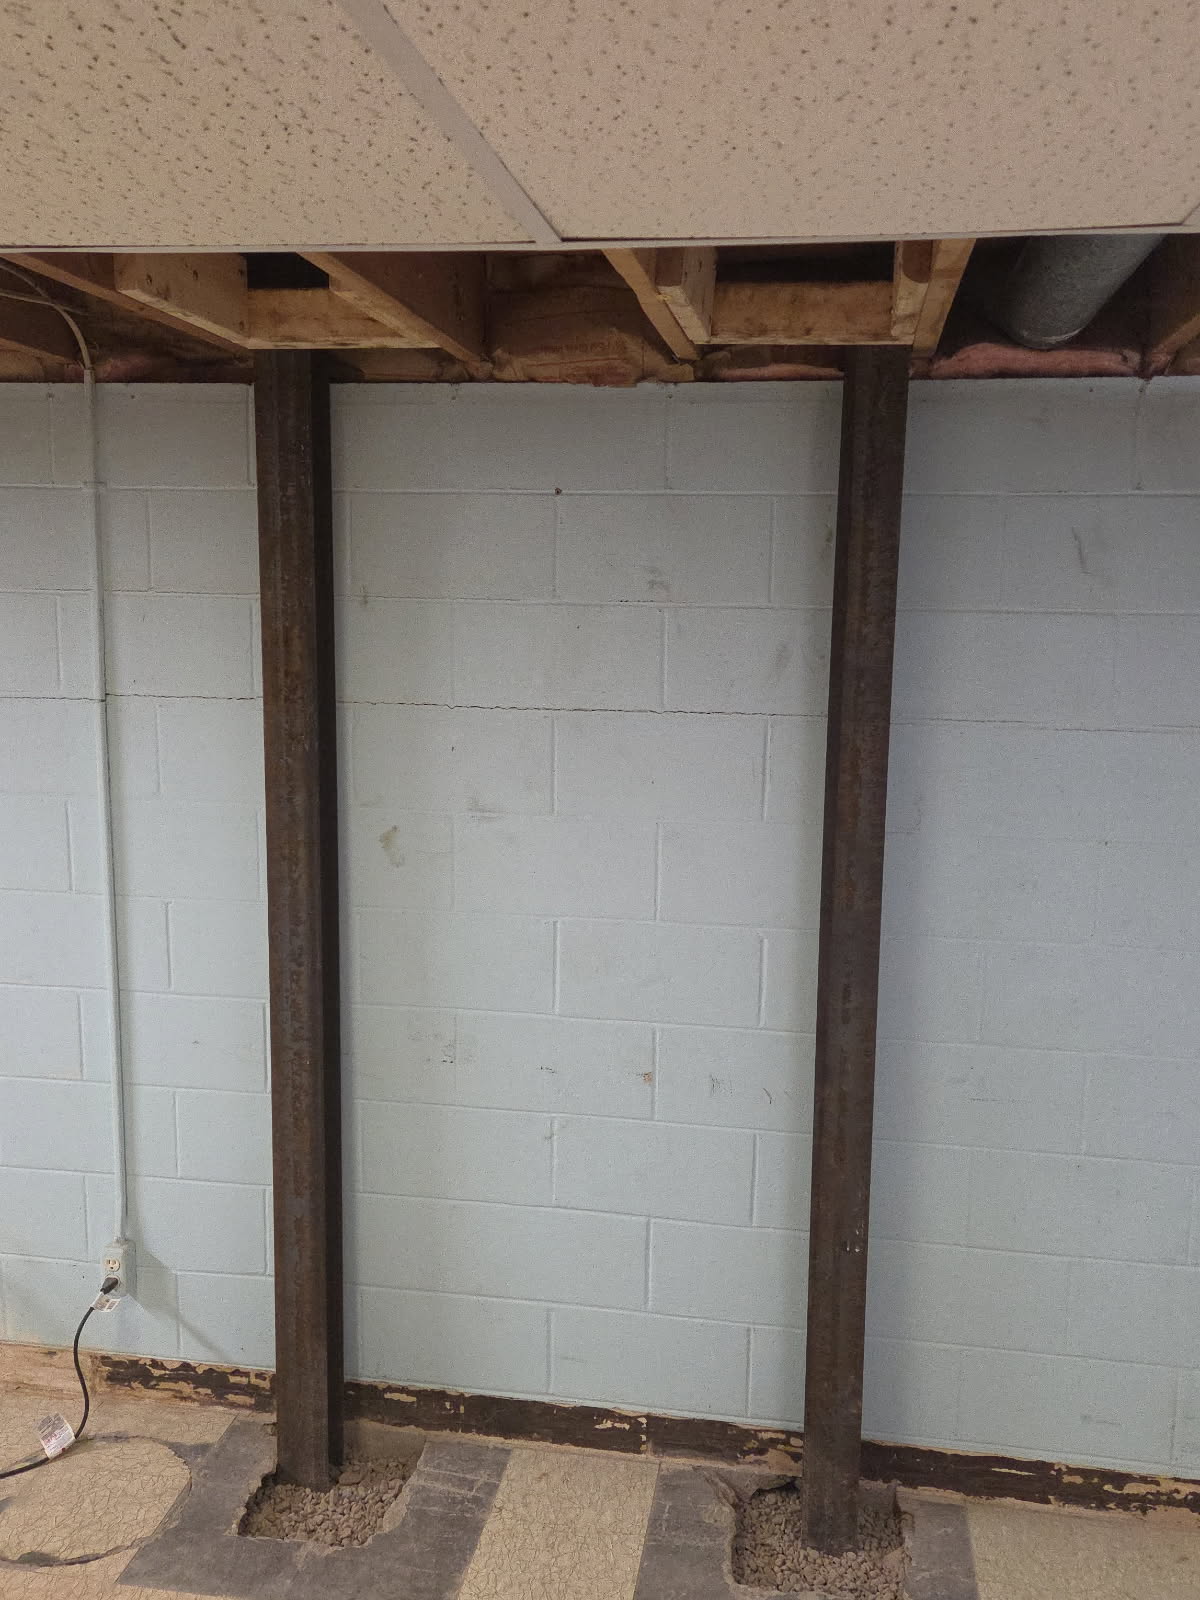
Every photograph below is a Behncke Construction job in a Quad Cities basement. No renderings, no stock photography.
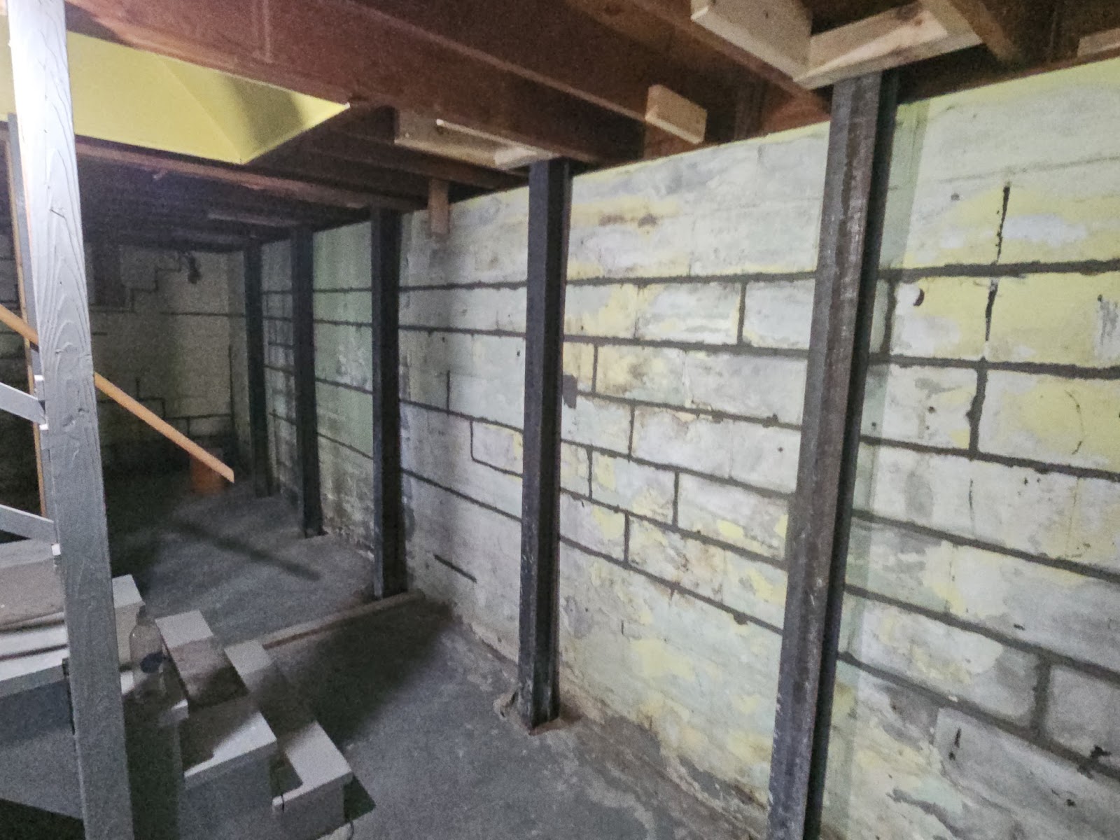
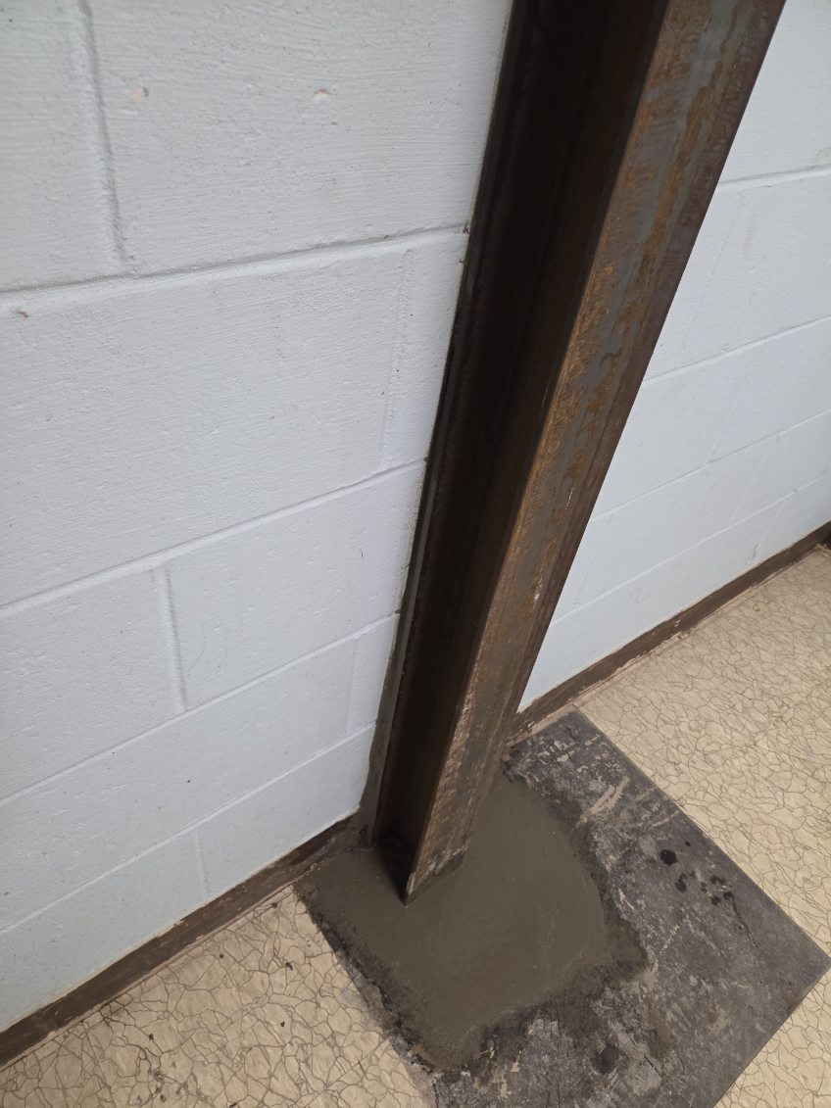
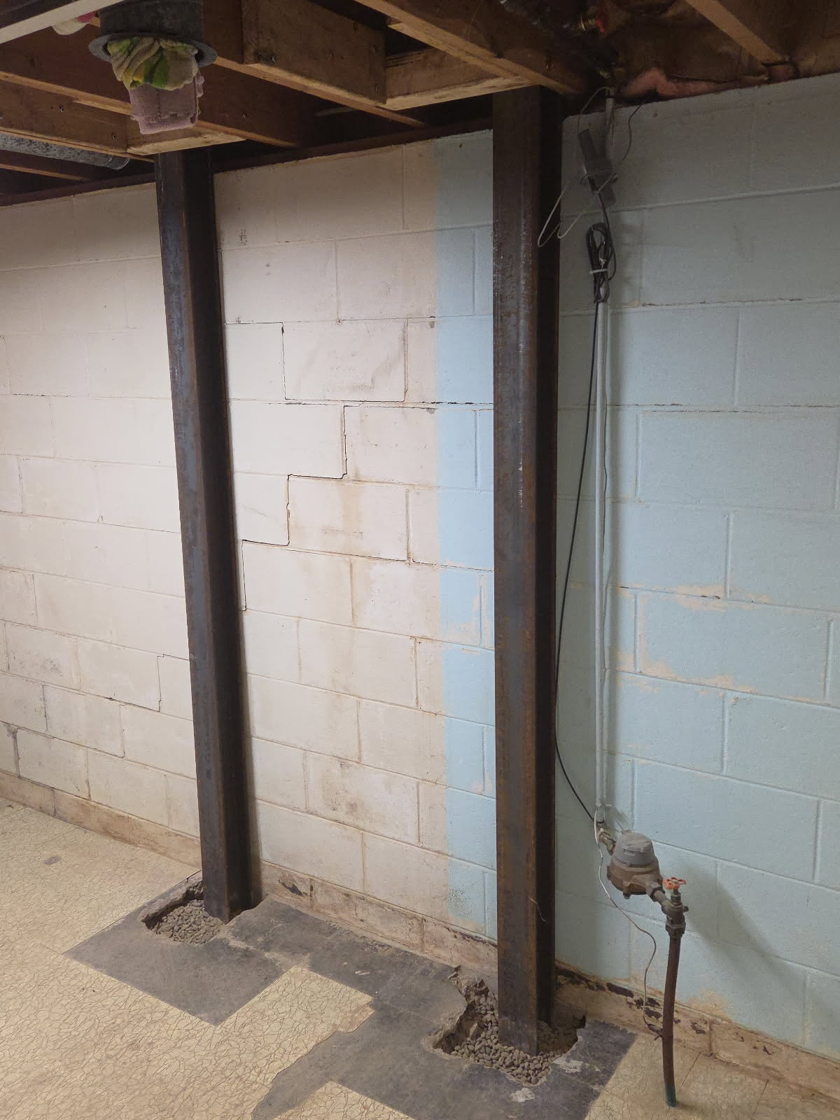
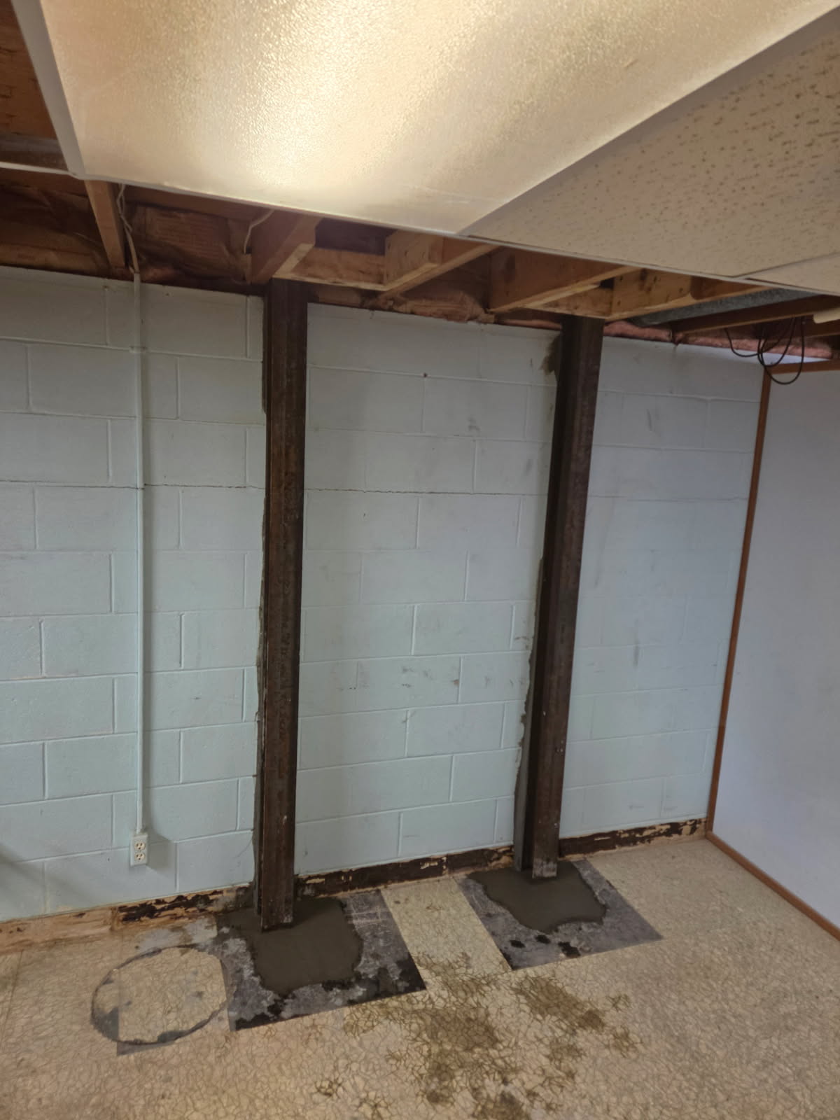
Inside the Behncke Steel Bracing System
A simplified view of what a single brace does. Proprietary connection details, fastener schedules, spacing and design calculations are intentionally not shown. For the plain-language version of the engineering, see how wall reinforcement works.
Engineered upper restraint
The head of the beam is tied into the floor-framing system above with engineered blocking and bracing. Without a real connection at the top, a beam is decoration.
Full-height structural steel
A W4×13 structural steel I-beam — a genuine rolled structural member, not light-gauge hardware — running essentially the full height of the basement wall.
Continuous mortared wall contact
Mortar is packed between the steel and the foundation wall so the two bear against each other through the repaired area instead of at isolated high spots.
Embedded into the concrete floor
The base is embedded approximately four inches into the concrete floor and the floor is restored around it, capturing the bottom of the beam.
Engineered and sealed design
Our standard detail was prepared and sealed by a licensed professional engineer registered in the State of Iowa, and evaluated as a complete structural assembly — beam, top restraint, floor embedment and framing interaction together.
Why We Mortar Our Beams Into the Wall
A foundation wall that has bowed is not flat. It has a curve to it, high spots, joints that have shifted, and block faces that no longer sit in the same plane. Set a straight steel beam against a curved wall and it touches in a couple of places. Everywhere else, there is air.
We fill that gap. Behncke mortars between the steel beam and the foundation wall so the beam is in continuous contact with the wall through the repaired area — not simply set next to it, hoping the wall eventually pushes over far enough to meet the steel.
We don’t just brace the wall. We integrate the brace into the repair.
This takes longer and costs us more labor. We think it is the right way to do it, and it has become something of a Behncke signature. It is visually distinctive enough that people familiar with our work often recognize these braces when they see them in a Quad Cities basement.
Why continuous contact matters. A brace touching a wall at two high points has to wait for the wall to move further before it does much of anything. Mortaring the beam to the wall means the reinforcement is engaged across the face of the repair from the day it is installed, rather than after more movement has already happened.
This Isn’t Hardware Repurposed for a Basement
Plenty of things can be fastened to a basement wall. Our braces were engineered specifically for one job: reinforcing a residential foundation wall against lateral soil pressure.
The beam size, the upper restraint into the floor framing, the embedment into the concrete floor, and the way the whole assembly interacts with the structure above were evaluated together — as a structural system, not as a part you buy.
Our standard detail was prepared and sealed by a licensed professional engineer registered in the State of Iowa. That is the difference between “we put steel on it” and a documented, engineered reinforcement detail.
It matters for a practical reason. A brace is only as good as what holds its two ends. The engineering is mostly about the connections — what happens at the top of the beam and what happens at the bottom — not about the beam being strong.
Behncke Construction installs engineered W4×13 structural steel I-beam foundation-wall braces in the Quad Cities, to a standard detail sealed by a licensed Iowa professional engineer.
Nearly 80 Years Is a Pretty Good Test
Behncke Construction was founded in 1948. We have been installing steel foundation-wall bracing for nearly eight decades — longer than most of the proprietary foundation-repair systems sold in this market have existed.
A record, not a projection
Any new product can publish a longevity claim. A claim is a projection. What we have instead is decades of actual installations in Quad Cities basements — homes we get called back to for other work, and basements later looked at by other people.
Our approach predates the category
Steel foundation-wall reinforcement was our standard answer to a bowing wall long before the modern branded systems arrived. We did not adopt it because it was being marketed. We kept it because it kept working.
Institutional experience
Generations of Behncke crews have installed these braces in this specific market — the same clay soils, the same freeze–thaw cycles, the same century-old block and stone walls. That experience is the part a competitor cannot buy.
We are not going to tell you we have never seen a repair we would approach differently today — that is exactly what why foundation repairs fail is about. We will tell you that when we look at what has actually held up in Quad Cities basements over that span, structural steel is what we keep coming back to.
What About Rust?
Homeowners sometimes tell us they have been warned that steel I-beams will eventually “rust out.” It is worth being precise about what that would actually require.
Surface oxidation is not section loss
A film of rust on exposed steel is a surface condition. It is not the same thing as losing the steel that carries load. The two get talked about as if they were one problem. They are not.
What it would actually take
A W4×13 is a substantial rolled structural member. For corrosion to compromise it structurally, enough metal would have to be lost to materially reduce the beam’s cross-sectional area and its section properties. That is a fundamentally different situation from the cosmetic surface rust that can appear on any exposed steel.
Steel corrodes meaningfully where it stays wet, or where it is exposed to salt or chemical attack. A normal interior basement environment is not that. In a normal interior basement, a properly installed structural steel beam is an extremely long-lived component.
We will not claim steel can never corrode — that would not be true, and you should be skeptical of anyone who tells you otherwise about any material. What we will say is this: where water is the reason a wall moved in the first place, we would rather fix the water than argue about the steel. That is why drainage and waterproofing are usually part of the same conversation.
Our position. Behncke expects a properly installed steel foundation-wall brace to remain structurally functional for the life of the structure. That confidence is one of the reasons this is one of the few products we back with a lifetime warranty.
There is also a practical advantage worth naming: steel bracing stays visible. You can walk into your basement in fifteen years and look at your repair. That is not true of every method sold as foundation repair.
Why Behncke Chooses Structural Steel
Not because everything else is bad. Because of what steel gives us when we have to stand behind a wall for the long term.
Rigidity
A rolled structural steel section is stiff. When the job is resisting inward movement, stiffness is the property that matters.
Positive restraint at both ends
Restrained into the framing above, embedded into the floor below. Both ends of the member are captured by the structure.
Inspectability
You can see it. So can a home inspector, an engineer, or the next owner. Nothing is buried behind a finish.
Simplicity
Few components, nothing proprietary to source, nothing that depends on a manufacturer still being in business decades from now.
Service history
We have installed it in this market for nearly eighty years and we know how it behaves here over time.
Accountability
It is a system we install ourselves, to our own engineered detail — which is why we are willing to warranty it for life.
How This Compares to Other Repair Approaches
Different bowing-wall repairs exist because different walls need different things. The honest version of this comparison is not “everything else fails” — it is what each approach gives you, and why we prefer the one we do.
Behncke Engineered Steel I-Beam
- Full-height structural steel member
- Positive engineered restraint at the top
- Base embedded into the concrete floor
- Continuous mortared contact with the wall
- Visually inspectable for the life of the home
- Installed to an engineered, PE-sealed detail
- Nearly eight decades of Behncke field experience
- Backed by our lifetime warranty
Other approaches you may be shown
- Carbon-fiber reinforcement — low-profile and non-intrusive; bonded to the wall face rather than restrained by the structure at both ends.
- Wall-anchor systems — reach outward into the yard for resistance, which makes them dependent on soil and on yard access.
- Lighter steel bracing systems — smaller sections and proprietary connections; the differences are mostly in the member and the end conditions.
Each of these has situations where it is a reasonable choice. We are not going to tell you they do not work. We will tell you which one we want on a wall we have to warranty for life.
We wrote a longer, method-by-method comparison here: Carbon fiber, steel beams, or rebuild? If a wall has moved far enough, no bracing method is the right answer and the wall needs rebuilding — we will tell you that too. See repairs we don’t recommend.
Built for the Structure. Warrantied for Life.
We don’t offer lifetime warranties indiscriminately. Our engineered steel foundation-wall bracing system is one of the few products we are willing to stand behind for the long term.
The reason is not marketing. It is that we know what goes into the installation, we install it ourselves to our own engineered detail, and we expect a properly installed system to remain structurally functional for the life of the structure.
There is a second reason a warranty on this system is worth something: we have been here since 1948. A lifetime warranty is only as good as the company standing behind it.
Read about our warranty approach
Warranty coverage, duration, transferability and exclusions are governed by the written agreement and warranty terms provided with your project. Ask us for the specific terms that would apply to your repair.
Steel Bracing Work Around the Quad Cities
We install engineered steel foundation-wall bracing throughout the Quad Cities and surrounding communities — Davenport, Bettendorf, Moline, Rock Island, Eldridge, LeClaire, Blue Grass and Muscatine.
Bettendorf, Iowa
Bowing block basement wall with active cracking through the block. Full-height steel I-beams installed, each embedded into the concrete floor and restrained into the floor framing above.
North of Eldridge, Iowa
A full row of steel I-beam braces set tight against a block foundation wall, each beam embedded into the concrete floor and blocked into the floor framing overhead.
See more of our work
Photos and write-ups from recent Behncke foundation projects across the Quad Cities.
Local foundation repair pages: Davenport · Bettendorf · Moline · Rock Island · LeClaire · Blue Grass · Muscatine
Steel I-Beam Foundation Bracing FAQ
How do steel I-beams stabilize a bowed basement wall?
A bowing basement wall is being pushed inward by soil and water pressure from outside. A steel I-beam gives that pressure somewhere to go. The beam runs vertically up the inside face of the wall; its top is restrained into the floor framing above and its base is embedded into the concrete floor below. Load from the wall transfers into the steel and out through those two connections into the rest of the structure, so the wall is held rather than continuing to move inward.
Why does Behncke mortar its steel braces to the wall?
Because a bowed wall is not flat. A straight beam set against a curved wall only touches at high spots, which means it does not do much until the wall moves further. We mortar between the beam and the wall so the steel is in continuous contact through the repaired area and is engaged with the wall from the day it is installed. It is more labor, and it is one of the things that makes a Behncke installation recognizable.
Do steel foundation braces rust?
Exposed steel can develop surface oxidation, and that is not the same thing as structural deterioration. For corrosion to compromise a structural beam, enough steel would have to be lost to materially reduce its cross-sectional area and section properties. A normal interior basement is not a severe corrosion environment. We will not claim steel can never corrode, but a properly installed structural beam in an interior basement is an extremely long-lived component — and where water is driving the problem, we would rather correct the water.
How long do steel I-beam foundation braces last?
Behncke expects a properly installed steel foundation-wall brace to remain structurally functional for the life of the structure. That expectation is one reason this is one of the few products we back with a lifetime warranty, subject to the written warranty terms. We have also been installing steel wall bracing in Quad Cities basements for nearly eight decades, which gives us real service history rather than a projection.
What size steel beam does Behncke use?
Our engineered detail specifies a W4×13 structural steel I-beam — a genuine rolled structural section. In the illustrated condition on our engineered detail, the beam extends approximately the full height of the basement wall. The specific configuration for any individual wall is determined on site.
Are Behncke’s foundation braces engineered?
Yes. Our standard foundation-wall bracing detail was prepared and sealed by a licensed professional engineer registered in the State of Iowa. The beam, the upper restraint into the floor framing, the floor embedment and the interaction with the structure above were evaluated together as a structural system rather than treated as an off-the-shelf part.
Why is the I-beam embedded into the concrete floor?
So the base of the beam is captured rather than free to slide or kick out. Our engineered detail embeds the bottom of the beam approximately four inches into the concrete floor, and the floor is restored around it. A beam standing loose on a slab is not the same repair.
How is the top of the beam restrained?
The top of the beam is structurally restrained into the floor-framing system using engineered blocking and bracing details, so the reaction at the top of the beam is delivered into the floor structure above. The specific configuration depends on how the floor joists run in relation to the wall — our engineered detail covers more than one framing condition. The connection details themselves are proprietary and are not published here.
Are steel I-beams better than carbon fiber for bowing walls?
They are different tools, and the right answer depends on the wall. Carbon fiber is low-profile and bonded to the face of the wall. A steel I-beam is a stiff structural member that is positively restrained by the structure at both ends and stays visible for inspection. For walls we are going to warranty for life, we prefer structural steel — but the honest comparison is on our bowing wall repair options page, and if a wall has moved far enough, neither method is the right answer.
Does Behncke warranty its steel foundation braces?
Yes. Our engineered steel foundation-wall bracing system is one of the few products Behncke Construction backs with a lifetime warranty. Coverage, duration, transferability and exclusions are governed by the written agreement and warranty terms provided with your project, so ask us for the specific terms that would apply to your repair.
Can I finish a basement around the steel braces?
Usually, yes — the beams are a shallow section that hugs the wall, and framing can generally be planned around them. We would want to look at your specific basement and talk through it first, and we would also want to be sure the water side of the problem is addressed before anything gets covered. See finished basement protection.
How do I know whether my wall actually needs bracing?
Have someone look at it who does not need it to need bracing. Horizontal cracking, stair-step cracking, a visible lean or bow, block courses shifted at the top of the wall, or doors and windows going out of square are all worth an inspection. Sometimes the answer is bracing. Sometimes it is drainage. Sometimes it is monitoring. We will tell you what we see. Start with a foundation inspection or a second opinion.
Have a Bowed or Moving Basement Wall?
Have Behncke look at it before you decide how it should be repaired. We’ll tell you what we see, what is actually causing it, and whether structural bracing is genuinely necessary — including when it isn’t.
Request a Free Foundation Evaluation
Serving Davenport, Bettendorf, Moline, Rock Island and the surrounding Quad Cities since 1948.
Considering carbon fiber instead? We wrote an even-handed look at the limitations of carbon-fiber straps on basement walls — sourced to engineering guidance, code evaluation reports and the manufacturers’ own literature.