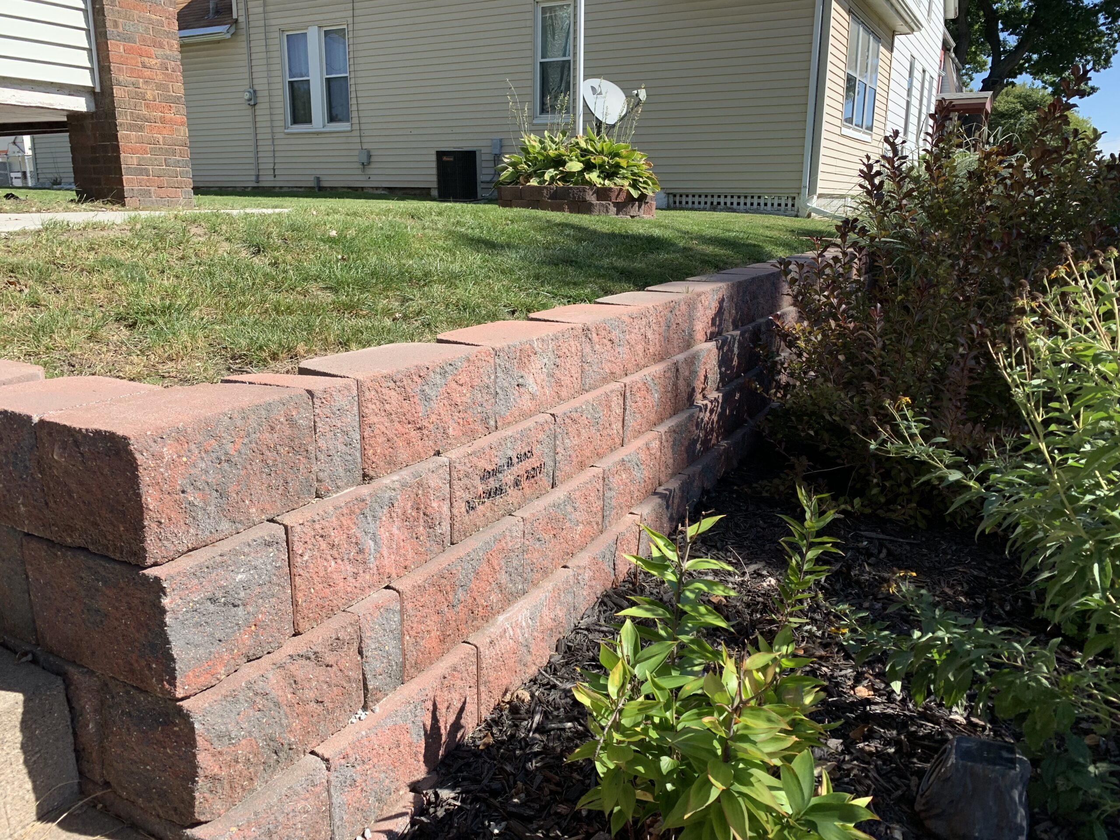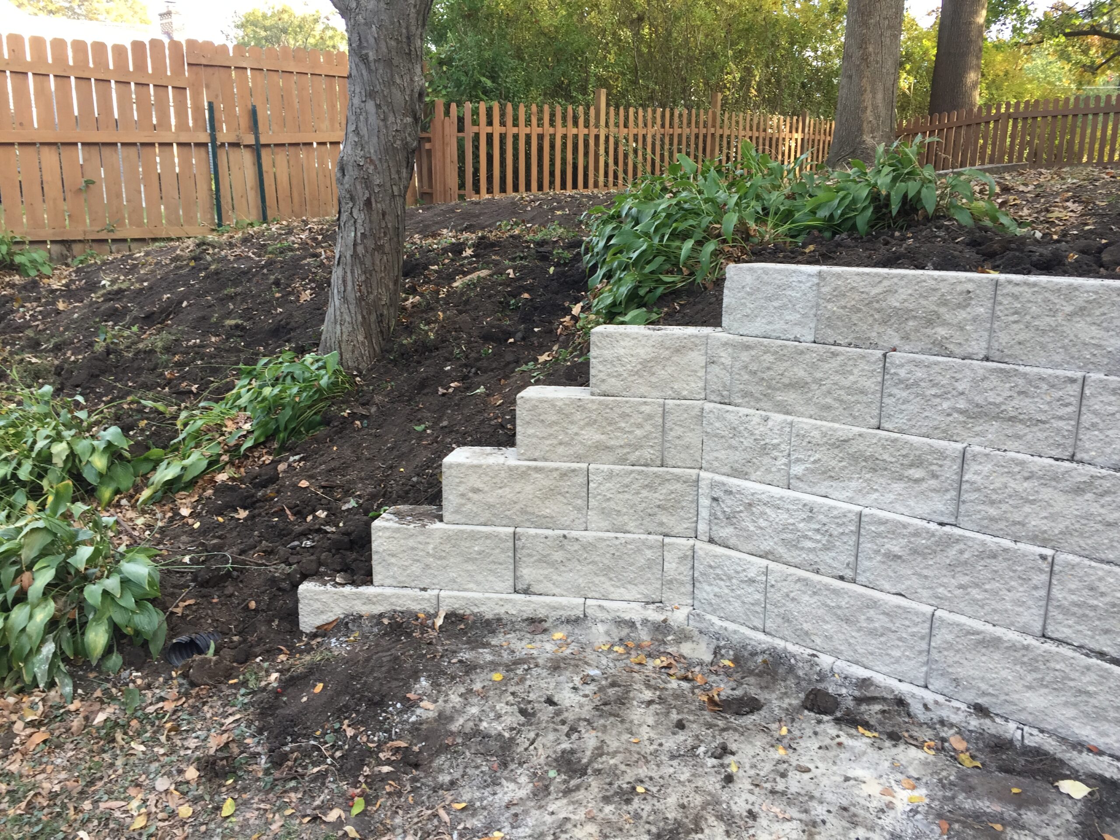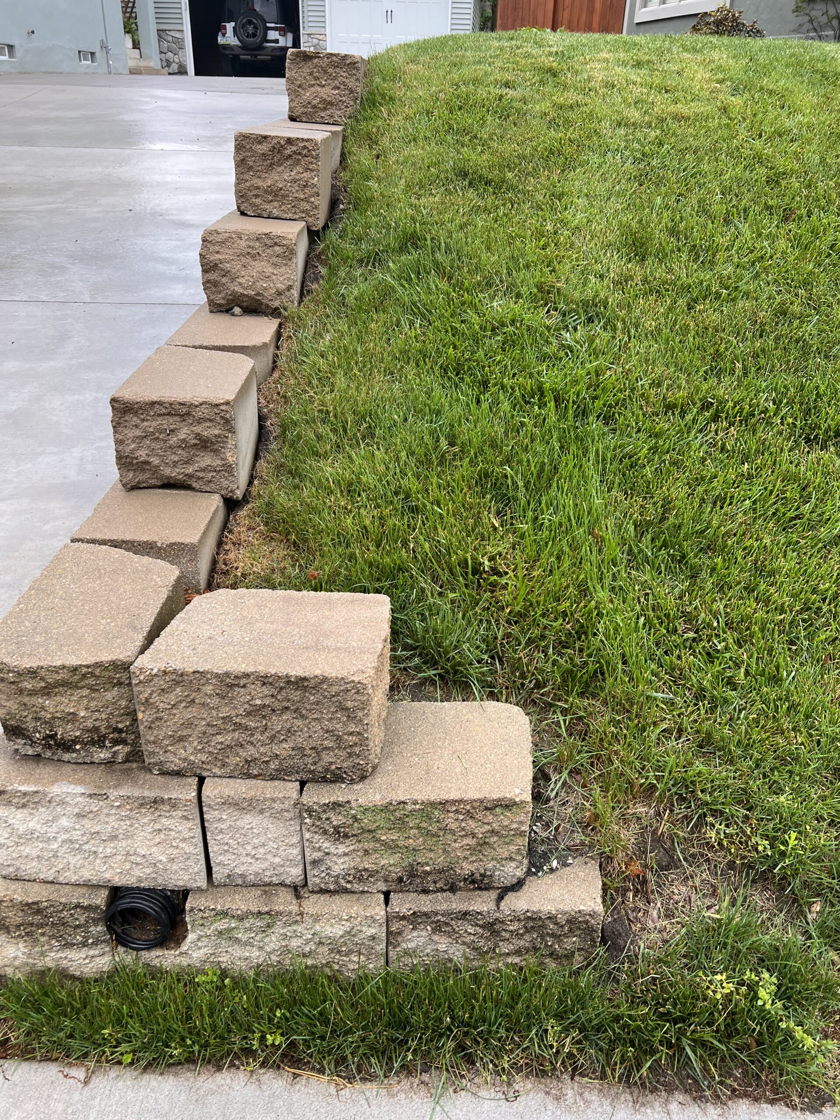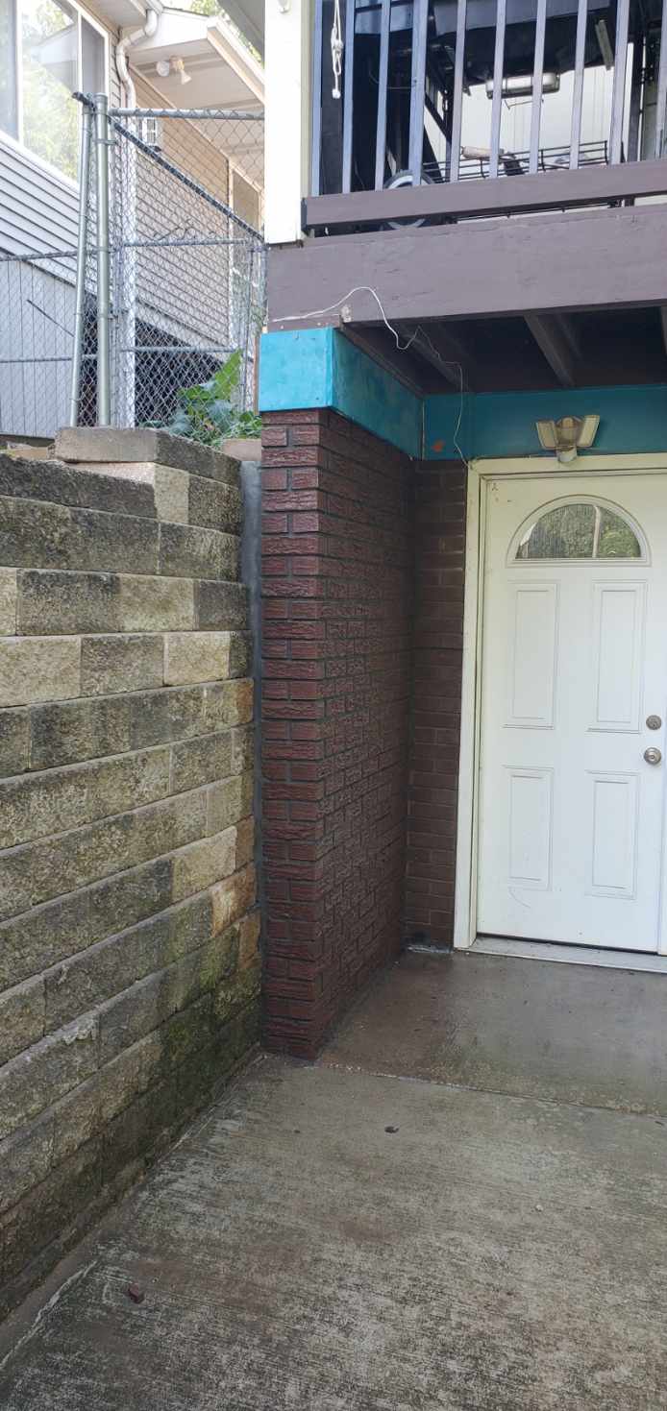
Retaining Walls
A retaining wall is really a drainage system that happens to hold back a hill.
Garden walls, terraced yards and grade changes for Quad Cities homes, engineered for our freeze-thaw soil, drained properly behind the face, and built to stay straight for decades.
Serving the Quad Cities since 1948 · Residential & light commercial · Iowa & Illinois
Why walls fail
It’s almost never the blocks.
Leaning, bulging and toppled walls trace back to two things you can’t see once it’s built: water trapped behind the face, and a base that wasn’t prepared for it. Get those right and the wall stays straight. Get them wrong and no amount of pretty block will save it.
Anatomy of a lasting wall
What it looks like underneath.
Most of a good retaining wall is hidden. Here’s the cross-section we build to.
Compare the options
Four ways to build it.
The right material depends on height, look and budget. Here’s how the common choices compare.
| Wall type | The look | Typical height | Lifespan | Best for |
|---|---|---|---|---|
| Segmental block | Clean, uniform, many colors | Up to ~10 ft (engineered) | 40+ years | Most residential walls & terraces |
| Natural stone / boulder | Organic, rugged, one-of-a-kind | Low to medium | Lifetime | Garden walls & naturalistic yards |
| Poured concrete | Smooth, modern, can be faced | Tall & structural | 50+ years | Big grade changes & load-bearing |
| Timber | Warm, casual, budget-friendly | Low only | 15–20 years | Short borders where budget rules |
Figures are typical ranges for our climate, your site, soil and height set the real spec.
Retaining walls rarely fail from the front — they fail from behind
After decades of rebuilding leaning and bulging walls, we’ve learned the part of a retaining wall that matters most is the part you never see: what’s behind it.
What actually kills a retaining wall is water trapped behind it with nowhere to go — an undrained wall is a failure on a timer. We’ve seen wall crests that settled for years while somebody kept topping them up with pea gravel instead of asking why, and we’ve rebuilt walls where the blocks themselves were perfectly good to reuse — the failure was the missing base drain and the washed-out soil behind them. The drainage stone, the drain tile at the base with outlets through the face, and proper embedment matter more than which block you pick out of the catalog.
The Behncke crew · Quad Cities, since 1948
How tall is too tall?
When a wall needs an engineer.
As a wall gets taller, the soil pushing on it grows fast. Past a point, it needs engineering, and usually a permit.
Thresholds vary by municipality, soil and any load above the wall (a driveway or pool counts). We confirm what your project needs before we quote.
Our process
Built from the bottom up, the right way.
Excavate & compact
Dig back into the slope and compact a level base trench, the foundation for everything above.
Set the leveling pad
A precise base course is what keeps the whole wall straight and true as it rises.
Drainage stone & pipe
Clean gravel and a perforated drain behind the wall give water somewhere to go but out.
Build with batter & geogrid
Each course steps back into the hill, with geogrid reinforcement tied into the soil on taller walls.
Backfill, cap & finish
Compacted backfill, a locked-down cap, and the grade restored and graded to drain.
We stand behind it
One company, one name since 1948, standing behind the wall long after it’s built.
Good questions
Retaining walls, answered straight.
Why is my wall leaning or bulging?
Almost always trapped water and an undersized base. Without drainage, saturated soil pushes the wall forward every freeze-thaw cycle until it gives.
Can you repair a failing wall?
Sometimes, but if the base or drainage was never right, a rebuild is usually the better value. We’ll tell you honestly which one your wall needs.
Do I need a permit?
Often above about 4 ft, or when something heavy sits above the wall. We confirm local requirements before any work begins.
What about drainage and my yard?
A wall changes how water moves across your property. We tie it into a drainage plan so it solves runoff instead of creating it. More on yard drainage →
Keep exploring
Related services & learning.
Ready when you are
Let’s hold that hill in place.
New wall, failing wall, or a tricky slope, we’ll walk the site, read the drainage, and tell you honestly what it needs.
Request Your Free EstimateOr call 563-332-6045 · Serving the Quad Cities since 1948
Recent Work