
Home / Foundation Repair / Methods Compared
Foundation Repair · Independent Engineering
Foundation Repair Methods Compared: An Independent Engineering Assessment
A licensed structural engineer looked at one badly bowed block wall and weighed six ways to fix it. Here is what the engineer found, method by method, and why the water behind the wall mattered too.
What the engineer found
A short garage wall in gradual failure
The house is a ranch on a slope with a block (CMU) foundation. The garage sits in the basement and opens out to the low side of the lot. One garage wall holds back the hill, and a patio and deck sit on the soil behind it. That same wall carries the ends of the main floor joists.
- About 4 in.of inward bow at the worst point
- 1 in. +wide cracks in places: horizontal, vertical and stair-step
- Watercoming through the wall from the soil behind it
- Patio & deckstarting to drop toward the house
The engineer’s read
The wall is failing slowly. If it isn’t repaired, it will eventually collapse, and the floor and roof it supports will come down with it. The sinking patio is one more sign that the soil and groundwater behind the wall are on the move.
The root cause
Why the water behind the wall matters
Soil that stays wet is heavier and pushes harder, and the water trapped in it presses on the wall too. That push is called hydrostatic pressure, and it builds the deeper you go. In this report the engineer named the lack of drainage in the soil behind the wall as the root cause of the bowing.
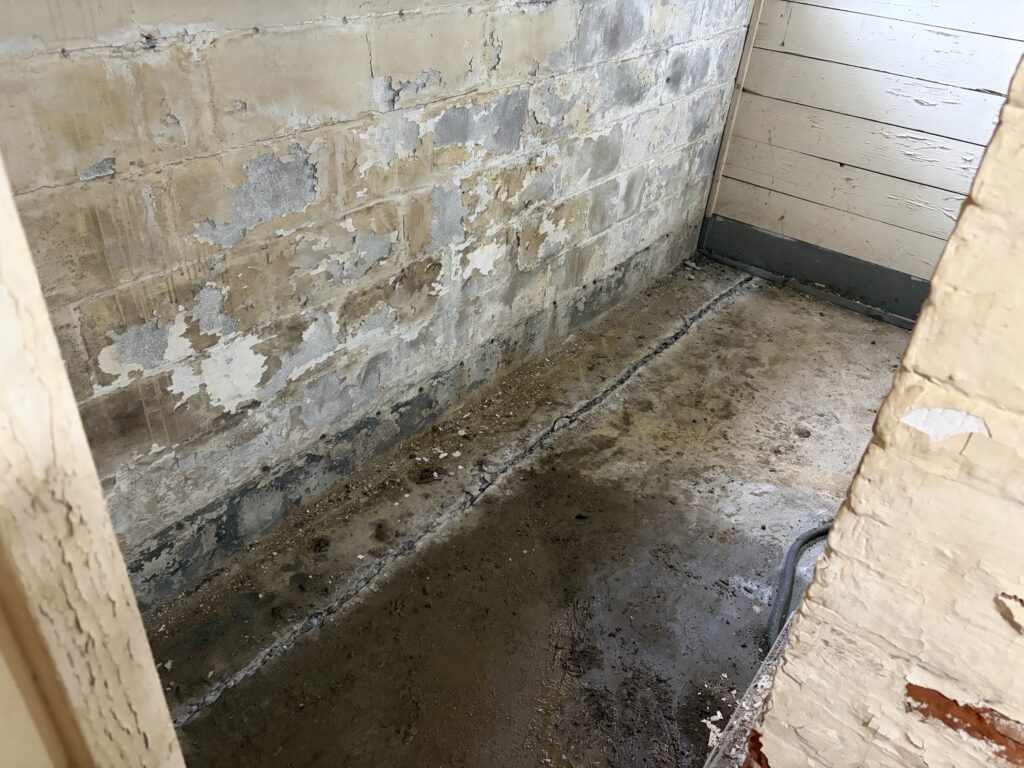
That shapes how to read everything below. Every repair short of full replacement works on the wall, not on the water. The engineer pointed out more than once that an option leaves the drainage problem untouched, which is why the drainage options get their own section below. Our takeaway, not the engineer’s wording: deal with the drainage as part of the repair. More on that in fix the drainage first.
Six options, side by side
The repair methods the engineer weighed
The engineer’s first recommendation was to replace the wall. The homeowners said that was more than they could spend, so the report lays out the alternatives and their trade-offs. That is what makes it useful: an honest look at the options when the best answer is not affordable.
| Method | What it does | Fixes the drainage? | Engineer’s view for this wall |
|---|---|---|---|
| 1. Replace the wall | Remove the damaged wall and build a new one with exterior drainage | Yes | Primary recommendation |
| 2. Poured concrete wall inside | New reinforced wall built against the inside face resists the soil and water pressure on its own | No | Detailed alternative; uses floor space |
| 3. Vertical wall braces | Steel or aluminum beams set against the wall, slab to floor framing | No | Not recommended |
| 4. Full-wall bracing system | Metal panels plus vertical beams brace the whole wall face | No | Possible; gaps, drainage unaddressed |
| 5. Carbon fiber | Strips epoxied to the wall lock it where it is | No | Short-term; wall too bowed |
| 6. Wall anchors | Rods through the wall to plates in the soil hold or pull it back | No | Needs good soil and a straightened wall |
Replace the wall
Temporarily support the framing above, tear out the wall, dig out the soil on the outside, and build a new wall with an exterior drainage system.
- Given how far the wall had deteriorated, this was the primary recommendation
- It removes the damaged wall and puts drainage where the water is
- Cost: the homeowners found it more than they could spend
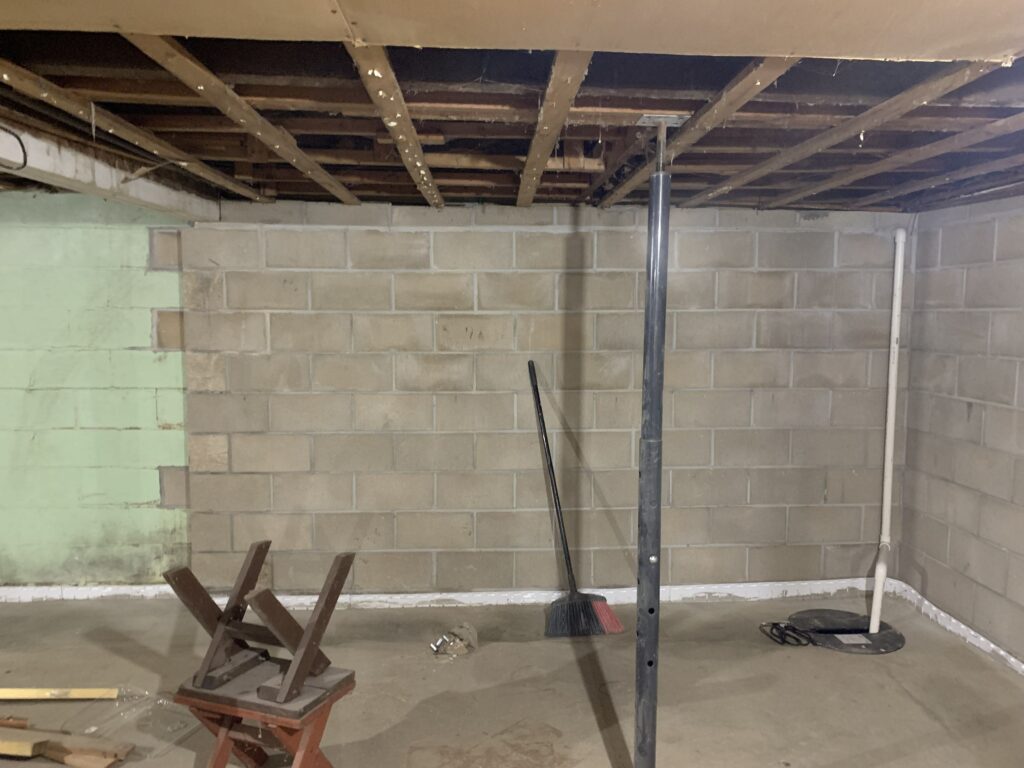
Where it fits: a wall that has moved and cracked as badly as this one. Related: exterior drain tile.
Build a reinforced concrete wall inside
Pour a new steel-reinforced concrete wall against the inside face of the old one. The engineer called for it to be at least 8 inches thick and thicker at the top and bottom, where the bow leaves extra space. It would be tied into the floor slab at the bottom and fastened to the floor joists at the top.
- Designed to resist the soil and water pressure on its own, without help from the old block wall
- Poured concrete can taper to follow the bow instead of leaving the large gaps a straight wall would
- Takes up some of the garage floor
- Does not fix the drainage behind the wall
Why not a new block wall instead? The engineer advised against stacking a new block wall inside. Even built plumb from the deepest point of the bow, it would leave large gaps at the top and bottom. The old wall could keep failing into those gaps and unsettle the soil it is holding back. Figure 2 shows the difference.
Vertical wall braces
Steel or aluminum beams stand against the inside of the wall, a few feet apart along its length. The bottoms are set into the concrete floor and the tops are bracketed to the floor framing above. The idea is extra support against the sideways push of the soil.
- Give the wall support against soil pressure at regular spots along its length
- The bow is too severe. A straight brace would start with several inches of gap at the top and bottom (Figure 2, panel A), so the wall could keep moving even if the braces hold
- Some systems add an adjustable screw meant to push the wall back over time. The engineer said these rarely work and more often put unwanted sideways force into the floor framing
Engineer’s verdict for this wall: not recommended, even with fixed (non-adjustable) braces, because of how far the wall had already bowed.
Full-wall bracing system
Some contractors brace an entire wall as one unit. Corrugated metal panels go against the wall with the ridges running sideways, and vertical beams go in front of them. The engineer compared it to a floor system turned on its side, a cross between the concrete wall in option 2 and the braces in option 3.
- Stronger than vertical braces alone
- Covers the wall between the beams, not just at the beams
- The engineer thought it could possibly be made strong enough to resist the pressure
- Same weak spot as braces: gaps at the top and bottom of a badly bowed wall that allow it to keep moving
- The cause of the pressure, poor drainage, is still there
Carbon fiber
Carbon fiber strips are glued with epoxy to the inside face of the wall, running vertically and often horizontally too. They are extremely strong in tension, and the idea is to stop the bow where it is so it can’t get worse.
- Relatively easy to install
- Takes no floor space
- Would probably stop the bow from progressing in the short term, possibly longer if some of the water pressure is relieved
- Does nothing to straighten the wall. It locks the wall in its bowed shape. The wall still appeared to be carrying the load above, but the engineer was unsure that could last
- With nearly 4 inches of bow, the weight from above may no longer sit centered on the blocks (Figure 3). The engineer did not expect that to hold forever and thought the wall would likely buckle
- If the drainage isn’t fixed, the engineer saw a high chance the wall eventually crumbles anyway
Where it fits, in this engineer’s view: walls that have started to bow but have not gone past a tolerable amount. The engineer said that limit is typically about 1 inch, perhaps 2 inches on a taller wall. This wall was short and had bowed about 4 inches. Other engineers may draw the line differently. More: the problems with carbon fiber on basement walls.
Wall anchors
Instead of reinforcing the wall in place, anchors hold it from outside. A hole is drilled through the wall at about mid-height and a long steel rod is run out into the soil. The rod connects to a buried steel plate or has its own screw-in plates. A plate and nut on the inside are tightened over time to try to pull the wall back toward straight. Several anchors would be spaced along the wall.
- Hold the wall from outside, and possibly pull it back toward straight over time
- The contractor has to check that the soil outside is good enough, and the slope shaped right, for the anchors to grip. If not, the anchors pull through the soil along with the wall
- If the wall can’t be pulled back straight, it has the same off-center load problem as carbon fiber, and the engineer said the wall will fail
- Because anchors depend on the soil, fixing the drainage is especially critical for them
Related: Quad Cities clay soil and repairs we don’t typically recommend.
Taking pressure off the wall
The drainage options the engineer laid out
The report says a below-grade drain along the wall, like a French drain, is preferred. Here that meant removing the patio and deck, digging down to install drain tile, backfilling with coarse stone and soil, and then rebuilding the patio and deck. For homeowners who can’t go that far, the report offered partial measures:
- Partial excavation. Draining the full length of the wall would also mean removing the front stoop. Digging only the section beyond the stoop gives less benefit, but the engineer said it would still go a long way toward relieving some of the pressure.
- A drain farther from the house. Running a drain out past the patio and deck leaves them in place and would catch some of the water. The benefit is limited, because runoff and groundwater can still collect against the wall.
- A sump pump in the garage. Less common on this kind of house, but it might bleed off pressure when it peaks, such as after heavy rain. See sump pumps.
- Weep holes. Holes drilled near the base of the block let groundwater seep through, which can lower pressure. The downside is that, if they work, water comes inside. It could be carried out the door by a channel cut into the floor along the wall.
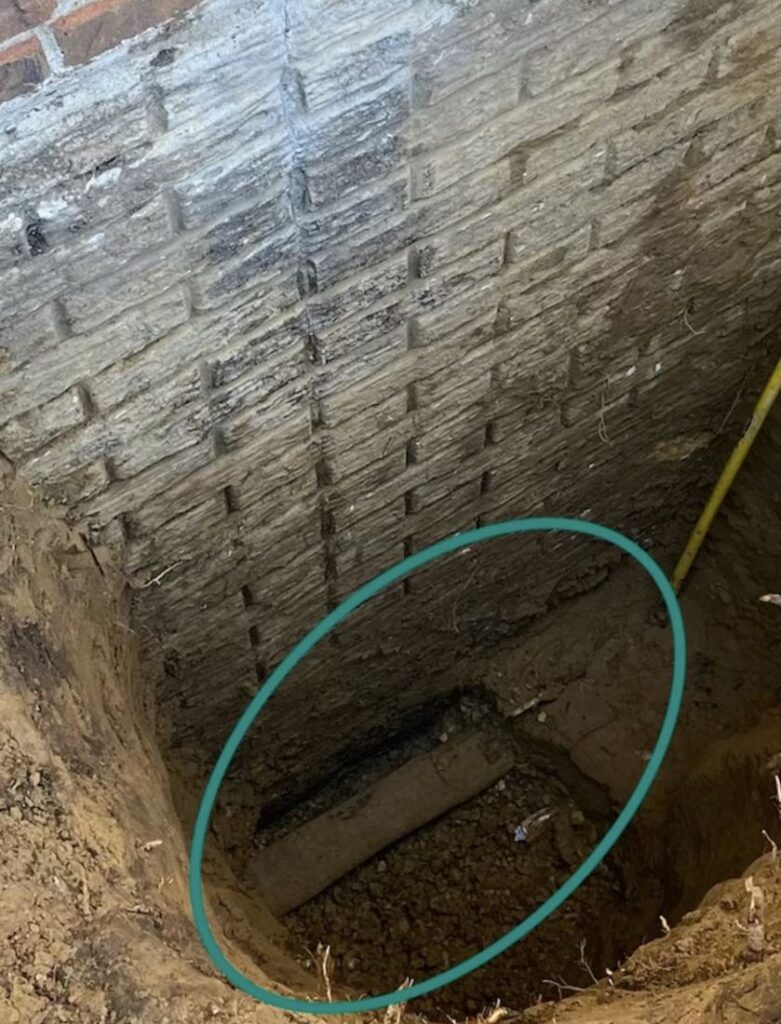
An important caution from the report
If a floor channel is cut, don’t cut the whole strip of slab at once. Work in short sections of about 4 feet. Right now the floor slab is pinning the bottom of the wall in place. Remove a long strip and the base of the wall can slide inward all at once. The engineer also expected weep holes to clog with sediment and pass muddy water, so they would need ongoing cleaning and watching.
For more on keeping water away from a foundation, see basement waterproofing, exterior drain tile, interior drain tile and lawn drainage.
Bottom line
What the engineer concluded
The wall is failing, and it will keep bowing until it collapses, which would put the rest of the house at risk. Given how far it has already moved, the most effective repair is to remove and replace it. The report deliberately set out the alternatives so the homeowners could weigh each one against its cost and decide for themselves.
What other homeowners can take from it
This is one wall and one engineer’s judgment, and the report was limited to this wall. It is not a rule for every house. These are the lessons we draw from it:
- How far a wall has moved changes which repairs are on the table. Options that make sense for a slight bow may not work on a severe one.
- Straight reinforcement against a curved wall leaves gaps. On a badly bowed wall, those gaps leave room for more movement.
- Holding a wall in its bowed shape is not the same as fixing it. The load from above may no longer sit where the wall was built to carry it.
- Most fixes work on the wall, not the water. Unless the drainage is handled too, the pressure that caused the problem is still there.
- Our view: an independent engineer is worth it when a wall has moved a lot. This report is a good example of what you get: the options for your wall weighed side by side, with no product to sell.
Common questions
Questions about this assessment
How much bowing is too much for carbon fiber?
In this report the engineer said carbon fiber is best for walls that have started to bow but have not passed a tolerable limit, typically about 1 inch, perhaps 2 inches on a taller wall. This wall had bowed about 4 inches. Other engineers may set different limits, so the call for your wall belongs to the engineer who looks at it.
Can steel braces fix a severely bowed wall?
Not this one, according to the engineer. With a bow this large, a straight brace touches only the deepest point of the bow and leaves several inches of gap at the top and bottom, so the wall can keep moving even if the braces hold. The engineer also said that adjustable braces meant to push a wall back rarely work and can put unwanted sideways force into the floor framing.
What do wall anchors need in order to work?
Soil that is good enough, and a slope shaped right, for the anchors to grip. If the soil can’t hold them, the anchors pull through it along with the wall. Because anchors depend so heavily on the soil, the engineer stressed that poor drainage matters even more for them.
Why does drainage matter if the wall gets reinforced?
The engineer named the lack of drainage behind the wall as the root cause of the bowing. Reinforcing the wall without changing the water leaves that pressure in place. For carbon fiber in particular, the engineer saw a high chance the wall would eventually crumble if the drainage was not fixed.
Is replacing the wall always the right answer?
No. The engineer recommended replacement for this wall because of how far it had bowed and cracked. The same report notes that some methods, like carbon fiber, are suited to walls with much less movement. What fits depends on the wall.
Who wrote the report this article is based on?
An independent licensed professional engineer who evaluated a home in the Quad Cities area. The engineer is not affiliated with Behncke Construction and did not review or endorse this article. We removed names, the address and the firm, and summarized the findings in our own words.
Free evaluation
Have a bowing wall? Get it looked at before you pick a repair.
We’ll tell you how far it has moved, what’s pushing on it, and which repairs actually fit, including when the answer is an independent engineer.