
Home › Learning Center › Exterior Foundation Drain Tile
Learning Center · Drainage
Exterior Foundation Drain Tile in the Quad Cities: Where Does the Water Actually Go?
Most homeowners find out their house is supposed to have drain tile around the foundation on the day water shows up on the basement floor. Almost nobody finds out where that drain tile is supposed to empty. That second question decides more about basement waterproofing in this region than any product anyone will try to sell you.
When a basement starts leaking, the conversation almost always turns to drain tile. Somebody points out that the house was built with perforated pipe around the outside of the footing, and the discussion tends to stop right there — as though the presence of a pipe were the whole answer.
It isn’t. A pipe is one half of a drainage system. The other half is the outlet. Collecting water and removing water are two different jobs, and a great many foundations in this region are equipped to do the first one and not the second. That is not just our opinion from the excavator seat. Federal building-science guidance says the same thing in plainer terms: the U.S. Department of Energy’s Building America guide to footing drain pipe describes installing the drain as only part of the job — to finish it, you have to create a path for the collected water to flow away from the home and discharge it a safe distance from the foundation.
That gap is the reason so much basement waterproofing work in the Quad Cities gets sold before anybody has established what the existing drainage is actually doing. A wet basement is a symptom. Drain tile that collects water and has nowhere to send it is frequently the cause — and it is invisible from the basement side, which is where most inspections stop.
The point of this article
A code-approved drainage detail is not necessarily the best-performing drainage strategy for every soil condition or every property.
That is not a criticism of builders, of inspectors, or of exterior drain tile itself. Exterior footing drains work. We install drainage, we excavate around foundations, and we have been doing it in Davenport, Bettendorf, Rock Island, Moline, East Moline, Muscatine and the surrounding river counties since 1948. What we want to give you here is the one question that separates a drainage system that performs from one that only exists: where does the water actually go?
Start with the basics
What Exterior Foundation Drain Tile Actually Is
Exterior foundation drain tile — also called a footing drain, a perimeter drain, or simply “the tile” — is perforated pipe laid alongside the footing, bedded in washed stone, and generally separated from the surrounding soil by filter fabric. It goes in while the foundation is still open, before the hole is backfilled. Once the dirt goes back, it is buried for the life of the house.
The name is a holdover. Original footing drains really were short lengths of unglazed clay tile butted end to end. Today it is almost always perforated plastic pipe, but the old word stuck.
Its job is narrow and specific: intercept groundwater that reaches footing level and give it somewhere easier to go than through your basement wall. It is one component of basement waterproofing, not the whole of it — it is not a waterproofing membrane, it is not a substitute for roof drainage or grading, and it does nothing at all about water that arrives above it.
The distinction that matters
A perforated pipe in stone is a collector. It gathers water into itself very efficiently. Whether that is helpful or harmful depends entirely on what is connected to the other end. A collector with an outlet is a drain. A collector without one is a holding tank.
The question nobody asks
Where Does the Water Go? Three Configurations
In the homes we open up around the Quad Cities, exterior footing drains generally end in one of three ways. All three are legitimate. All three are found on well-built houses. But they behave very differently on a saturated spring week — and only one of them works with no power and no moving parts. They are also, not by coincidence, the same destinations the published guidance lists: the Building America footing-drain guide has the pipe discharging to daylight well away from the house, to a drywell or storm sewer, or into a sump pump, and the DOE-sponsored Building Foundation Design Handbook describes footing drains that run either to daylight or to an internal sump. Configuration 1 is simply what is left when none of those destinations was ever built.
Swipe to see all three →
No positive discharge
The perimeter pipe collects water but never releases it anywhere lower than itself. It may loop the house and return to its own elevation, terminate in a stone pocket, or simply end. This is most common on older homes and on flat lots where there was nowhere lower to run.
On a dry month you would never know. On a saturated one, the pipe and the stone around it fill, and the water sits at footing elevation against the wall.
Connected to an interior sump
The exterior line is routed through or beneath the footing to an interior sump pit, and a pump lifts the water and sends it out above grade. This is very common on modern construction and it is a sound, widely used design.
Its performance depends on three things staying true: the pump works, the power is on, and the discharge line carries water far enough from the house that it does not simply return to the backfill.
Gravity / daylight discharge
The pipe falls continuously from the footing to a point lower than the footing and releases there — a daylight outlet on a slope, an approved storm structure, or a legitimate drainage way.
Nothing to plug in and nothing to fail during a storm. The catch is that gravity discharge requires somewhere lower to go, and a great many Quad Cities lots simply do not have it.
To be clear
None of these three is “wrong” as a concept. A sump-based system on a flat lot is not a defect — it is the correct answer when gravity has nowhere to send the water. And a daylight outlet is not automatically better; a gravity line that has silted shut is no better than no line at all. For now the useful question is not which configuration wins in the abstract, but which one your house has and whether it is still doing its job. We do have a strong preference about what to rely on going forward, and we get to it further down this page once you have seen the evidence it rests on.
The field analogy we use
Think of It as a Trough Buried Around Your House
When a foundation is dug, the hole is always wider than the house. After the walls go up, that extra space is backfilled — usually with the same material that came out of the hole, but now broken up, loosened and never again as tight as the undisturbed ground it was cut into.
That backfilled ring is, in our field shorthand, a trough running all the way around your foundation, at the exact elevation where water does the most harm. “Trough” is our word, not a geotechnical term — but it is what we see when we open the ground. And because it is looser than the ground around it, surface water and roof water find it first. It is the path of least resistance, and it always will be.
Now the whole question becomes simple. Does the trough have a drain in the bottom, or doesn’t it?
- With an outlet below it, the trough works the way it was drawn: water enters, runs to the pipe, and leaves the property.
- Without an outlet below it, the same trough is a basin. Water enters, runs to the pipe, and stays. The pipe is not failing — it is doing exactly what a collector does. There is just nothing on the other end.
Same pipe. Same stone. Same quality of workmanship. Wildly different outcome in the basement, and the difference is entirely at the end you cannot see.
What a full trough does
Standing Water Against a Wall Becomes Pressure
Water held in saturated soil pushes. It pushes sideways against the wall and upward under the slab, and it keeps pushing for as long as it is there. This is hydrostatic pressure, and it is the single most common force behind the wet basement calls we get. It is also the reason basement waterproofing that only addresses the inside surface of a wall so often disappoints — paint and coatings do not reduce pressure, and pressure is what is driving the water.
It does not need a hole to get in. It needs a path — and every foundation has them:
- The cove joint, where the wall meets the floor. The most common entry point we find, and the reason water so often appears along the base of a wall rather than through it. More on cove joint leaks.
- Mortar joints and block cores on a block wall, which can carry water laterally and vertically before it ever shows itself.
- Form tie holes, cold joints and shrinkage cracks in poured walls.
- Penetrations — service entries, window wells, old abandoned lines.
There is a second effect that gets less attention and matters more structurally. Saturated backfill is heavier than drained backfill, and it presses on the wall harder. A drainage zone that stays full is not only a leak risk. Saturated backfill can substantially increase lateral pressure on a foundation wall, particularly when hydrostatic pressure is allowed to develop. That is one of the paths that leads to bowing and cracking basement walls — and why, on the structural side, we so often end up talking about engineered steel I-beam bracing on homes whose drainage was never really resolved.
A detail we learned in the ground
Why We Don’t Carry Drainage Stone Above the Cove Joint
The published guidance covers the principles. This next detail is not in any of it — it is something we worked out ourselves, over decades of excavating, waterproofing and repairing foundations across the Quad Cities, and it follows directly from everything above. On our exterior drainage work, we do not carry drainage stone above the elevation where the foundation wall meets the footing — the wall-to-footing joint, which on the inside of the basement is the cove joint.
Here is the reasoning. Clean drainage stone is deliberately, highly permeable. Water moves through it far more readily than through the clay-rich native soil around it; that is the entire point of using it around a drain. But that same property cuts the other way when a tall column of stone is run up the outside of the foundation wall. The stone becomes the easiest path on the lot, and water that reaches it anywhere along the wall drops straight down and concentrates at footing elevation — quickly, and all in one place.
What matters is what happens when that water arrives at the bottom. If the exterior footing drain has a working outlet and can carry water away as fast as it comes, no harm done. If the drain has no positive discharge, is restricted, or simply cannot evacuate water as quickly as the stone delivers it, the water stays — around the footing and against the wall-to-footing joint, which is exactly where we most often find water entering a basement. In that situation the stone column has not drained anything. It has gathered water from the whole height of the wall and delivered it to the one place the house can least afford to hold it.
Swipe to compare →
So we stop the stone where the tile needs it — at footing level, around and over the pipe — and put native soil back above that. No unnecessary vertical chute of permeable material against the wall, and no invitation for surface and roof water to bypass the slow-draining soil and pile up at the footing.
To be clear about what this is
This is a Behncke Construction installation practice, developed from what we have repeatedly seen when we open up foundations in this region. It is not a code requirement and we do not present it as one. It is also a second illustration of the point this whole article keeps coming back to: collecting water efficiently is not enough. The system has to be able to get that water away from the foundation, and every detail above the pipe should be judged by whether it helps or hurts that job.
The honest version
Code-Compliant Doesn’t Answer the Most Important Question: Where Does the Water Go?
Residential building codes generally require a drainage system around foundations that enclose basements or crawl spaces, with recognized exceptions for well-drained ground and certain soil classifications. Local jurisdictions adopt and amend those provisions, so the specifics vary from city to city across the Quad Cities.
Here is the part we want to say plainly, because it is easy to misread an article like this one:
A builder who installed an exterior footing drain according to the approved plans and passed inspection did what was required. That is not a shortcut and it is not a violation. It is the job done correctly.
A building code is a minimum standard, written to be buildable and enforceable across an enormous range of lots, soils and budgets. It tells you what has to be installed. It does not — and is not really designed to — guarantee long-term hydraulic performance on one particular lot, in one particular soil, twenty or fifty years after the certificate of occupancy.
So the code question and the homeowner question are different questions:
- The code question: was a foundation drainage system installed as required and approved?
- The homeowner question: where does the water that system collects actually go today — and is that route still open?
Nobody is obligated to answer the second one for you at closing. It is worth knowing anyway.
It is also worth noticing how drainage engineers handle the same question when the stakes are a highway rather than a house. The Iowa Department of Transportation’s design manual for roadway subdrains exists because water building up under a pavement destroys it, and in that manual the outlet location is a design decision settled up front rather than something discovered later. Those are roadway standards, not residential code, and nothing in them applies to your foundation directly. The principle carries over anyway: a subsurface drain is designed around where its water leaves, and a perimeter drain around a house deserves the same question.
Local conditions
Why Quad Cities Soil Changes the Math
Davenport, Bettendorf, Rock Island, Moline, East Moline, Muscatine and the surrounding eastern Iowa and western Illinois river country sit on a genuinely mixed set of soils. Much of the region is clay-rich — but not all of it, and not uniformly. Bluff lots behave differently from bottomland. A 1920s home on an established street and a 1998 home in a mass-graded subdivision have very different water stories, and we have seen two houses on the same block behave nothing alike.
Worth saying out loud
There is no single “Quad Cities soil.” Anyone who tells you what your soil is doing without having been on your lot is guessing. Soil can change across a single property, and fill placed during development can change it again.
Where clay is dominant, though, one property matters more than any other: it drains slowly. In engineering terms, clay-rich soils generally have a much lower permeability — hydraulic conductivity, if you want the textbook word — than sand, gravel or other free-draining granular material, so water that gets into them under wet or saturated conditions dissipates very slowly.
That is not the same as being waterproof, and we want to be precise about this because the shorthand gets repeated a lot. Water does move through clay. It moves through it slowly by permeability, and it can move through it quickly along desiccation cracks, root channels, worm channels and the seam between undisturbed ground and backfill. Clay is not a sealed membrane and nobody should design as if it were. More on how clay behaves here.
What slow-draining soil means in practice is this: water that reaches the backfill zone may dissipate into the surrounding clay very slowly — sometimes too slowly to relieve the volume accumulating around the footing during prolonged wet conditions. On a sandier lot the surrounding soil can absorb a share of the load. On a tight clay lot it largely cannot — which is exactly why the outlet question carries more weight here than it would somewhere with free-draining ground.
Add our freeze-thaw cycles and the long saturated stretches of an Upper Mississippi spring, and you have a region where a drainage system that merely exists and a drainage system that actually discharges produce very different basements.
From the excavator seat
What We’ve Learned From Excavating Foundations Since 1948
Behncke Construction has been opening up foundations in this region for nearly eight decades — countless excavations across old and new construction, block and poured, bluff and bottomland. You learn things from the dirt that you cannot learn from a plan set. A few patterns repeat often enough that we bring them up on almost every inspection:
- The pipe is usually there. On homes built with a footing drain, we generally find one. The tile is rarely the missing piece.
- The outlet is the part nobody can locate. Where the line was supposed to empty is frequently undocumented. On older homes it may be unknown to everyone still living, including the people who bought the house from the people who built it.
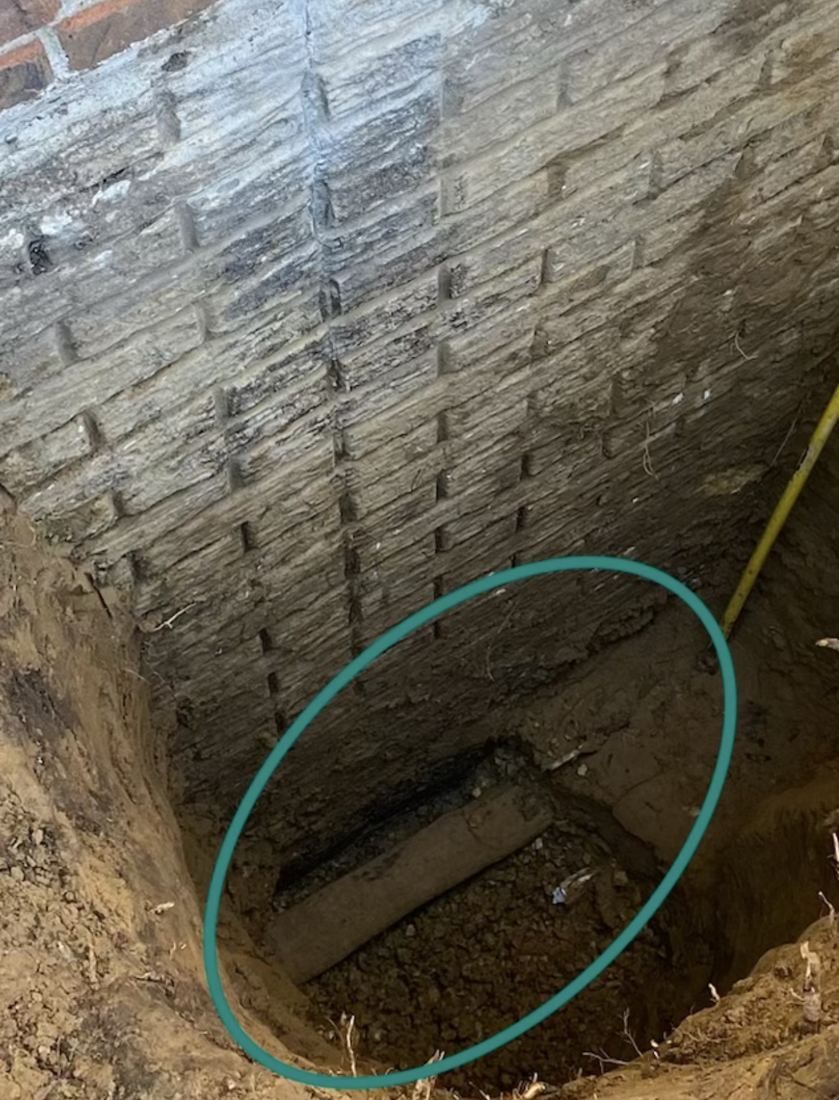
- Tile silts up, and filter socks make it worse here. Fine particles migrate through the stone over the years (the excavation photograph earlier on this page shows what that looks like at footing depth). Where the pipe was wrapped in a fabric sock, our clay blinds the fabric off and seals the pipe from the water it was installed to collect — and a pipe the water cannot enter is a solid pipe. We come back to this further down, because it changed how we build.
- Outlets get lost. Daylight ends get buried by regrading, crushed by vehicles, landscaped over, invaded by roots, or plugged by rodents and debris. The system was fine on day one; the ending disappeared in year fifteen. None of this is unique to houses. The federal footing-drain guide warns that silt and sand will eventually clog drain tile that is not bedded in clean stone, and agricultural drainage specialists at Purdue have documented farm tile lines restricted by roots and sediment — a different pipe doing a different job, but the same lesson: buried perforated pipe does not stay open on its own.
- Later work breaks lines. A patio, a deck footing, an addition, a fence post, a utility trench — we regularly find perimeter drain crushed or disconnected by work done long after the house was built, by people who had no idea it was there.
- Roof water is the biggest variable anyone actually controls. Downspouts that discharge at the foundation deliver a very large volume into the backfill zone in a very short time. It is the most common contributing factor we see, and the cheapest one to fix. DOE’s building-science education material makes the same point from the other direction: roof runoff can rapidly saturate the soil around a building, which is why it calls for gutters and downspouts that carry water well away from the foundation rather than dropping it at the wall. Fix the drainage first and yard and downspout drainage.
- Symptoms are seasonal, and that misleads people. A basement that has been dry for eleven years was not necessarily dry because the drainage worked. It may have been dry because the ground never got full enough to test it.
- Grade settles. Backfill compacts for years after construction. Ground that originally fell away from the house often ends up falling back toward it, quietly converting the trough into a catch basin.
None of that tells you what your house has. It tells you what to go looking for — and where an actual look is worth more than an assumption. On existing lines, a drain tile camera inspection answers questions that guesswork cannot.
Our position, plainly
Why We Don’t Rely on Exterior Drain Tile
This is where we part company with a good deal of the industry, and we would rather say it outright than imply it: we do not build basement waterproofing plans that depend on an exterior footing drain continuing to work.
That is not a knock on the concept. A properly built exterior drain tile system — correct washed stone, correct filter fabric, continuous fall, silt protection, and a real outlet lower than the pipe — is genuinely useful. If every exterior line in the Quad Cities were built and maintained that way, this would be a different article and we would be recommending them.
The trouble is what we actually find in the ground. By the time we open up a foundation, the exterior line is very often already compromised — silted, crushed, disconnected, or discharging nowhere. Not after fifty years. Frequently far sooner than any homeowner would guess, and in some cases within the first few seasons of the house being lived in.
We want to be careful here, because this next part gets misread constantly. This is not an attack on builders. It is an observation about what the job actually is.
Why it so often goes in wrong
A foundation crew is hired to build a foundation, and they are usually very good at that. Drain tile is a small line item near the end of a long day, installed against a schedule, and buried the same afternoon by whoever has the machine on site. It is not the trade those crews specialize in, and it is not what they are trained to optimize.
There is also no feedback loop. A plumbing mistake shows up in a week. A framing mistake shows up at inspection. A drainage mistake may not show up for years, in somebody else’s basement, long after everyone involved has moved on to other jobs. Nothing in the process ever tells the crew whether the line they buried is still working — so nothing ever corrects it.
Put those together and you get a component that is easy to install imperfectly, impossible to verify, and permanently out of sight the moment it goes in.
And even done perfectly, you can’t get back to it
This is the part that decides it for us. An exterior footing drain sits at the bottom of the foundation, under the backfill, under the lawn, and frequently under the landscaping, the walkway, the patio, the driveway, the deck footings and the air conditioner. When it eventually silts up — and buried perforated pipe in this soil does silt up — servicing it means excavating the perimeter of the house again.
A drainage component that cannot realistically be cleaned or repaired is a drainage component you are betting on rather than maintaining. We are not comfortable warranting a basement on that bet.
So we build the part we can stand behind
That is why our default is an interior drain tile system. Not because exterior drainage is a bad idea, but because an interior system is the one we can install cleanly, reach again, service, and be held to:
- Far less invasive to install. The work happens inside the basement. Your front lawn, landscaping, driveway, patio, deck and irrigation stay where they are — which on a finished property is frequently the difference between a repair and a reconstruction project.
- It can be inspected and cleaned. The system is accessible from inside the house for the life of the home. That alone puts it in a different category from anything buried outside.
- It can be repaired without excavating. If something needs attention in year fifteen, we open a floor — we do not open your yard.
- It does not depend on an outlet that may not exist. A sump can move water off a flat lot that gravity simply cannot drain. Most lots around here do not have a convenient low point to daylight into.
- It lives in a protected environment. Inside the building, below the slab, away from the roots, vehicles, frost, regrading and future construction that destroy exterior lines.
- We can warranty it honestly, because we can actually get back to it if it ever needs us.
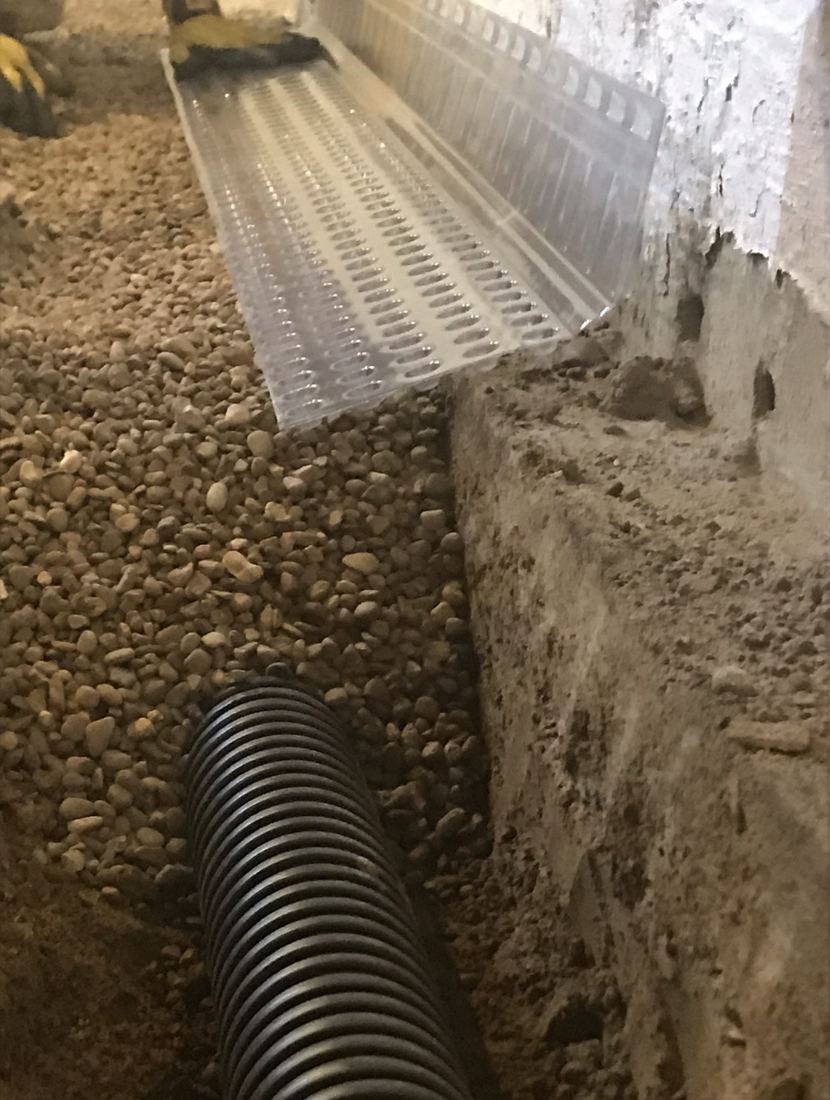
Why you won’t see a sock on our drain tile
On our own interior installations, the perforated pipe goes into the trench bare, surrounded by a generous bed of clean washed stone.
That bare pipe is deliberate. A lot of drain tile is installed with a fabric sock over it, and general guidance — including the Building America footing-drain guide — calls for filter fabric around the pipe and stone. The reasoning is sensible on its face: keep the fines out of the pipe, and in many soils it works. In our field experience, though, we have repeatedly uncovered fabric-socked drain tile in local soils where fine soil had accumulated against the fabric and severely restricted water entry. The pipe was intact. The stone was fine. The system was no longer taking in the water it was put there to collect, and the fix was replacement. Because of what we have encountered in local soils, Behncke does not use a fabric sock directly over the pipe in our interior drainage systems.
So we leave the sock off and put the filtration in a generous bed of clean, properly graded washed stone surrounding the pipe. In our installations the stone does the separating and stays permeable. It is more stone and more labor than the minimum, and it is one of the reasons our interior systems keep working.
A dimpled drainage board runs down the wall as well, carrying anything that comes through the wall straight down into the stone rather than out onto your floor.
| Exterior footing drain | Interior drain tile system | |
|---|---|---|
| Access after installation | Buried outside, under grade and landscaping | Reachable from inside the basement |
| Can it be inspected? | Camera only, where an access point exists | Yes, directly |
| Can it be serviced or cleaned? | Generally requires excavation | Yes, without excavating |
| Disruption to install | Excavate the perimeter — lawn, landscaping, hardscape | Interior work; the yard stays intact |
| Depends on a gravity outlet? | Yes, unless tied to a sump | No — the sump pump provides the lift |
| Exposure to future damage | Roots, vehicles, regrading, later construction | Protected inside the structure |
When we do go outside
Plenty of jobs still call for excavation, and we do that work. When the wall itself needs attention, when a membrane is warranted, when there is a specific defect to correct, or when a lot genuinely supports a good gravity outlet, going outside is the right call — and in those cases we build the drainage to a standard we would defend. Exterior excavation and membrane work. What we will not do is tell a homeowner their basement is solved because there is a pipe out there somewhere.
Homeowner checklist
How to Figure Out What Your House Probably Has
None of this replaces an inspection, and some of it you genuinely cannot determine from above ground. But these are the observations that tell an experienced eye the most, and you can make every one of them yourself this weekend.
- Is there a sump pit in the basement?A pit with water arriving during rain means something is being collected and lifted. No pit at all, on a home with a basement, raises the question of what the exterior line does instead.
- Does the lot fall away anywhere?Walk the low side. Look for a pipe end, a pop-up emitter, or a grate near a swale, ditch or creek. A found daylight outlet is one of the most useful things you can discover about your own house.
- Do you have paperwork?Build plans, a plat, a grading or final-grade certificate, or an old inspection report may show the drainage layout and where the line was intended to discharge.
- When does water appear?During or immediately after a storm points toward surface and roof water. Two or three days after, or during a long wet stretch, points toward a saturated backfill zone and groundwater.
- Where does water appear?A single corner suggests a localized source. Along the base of several walls suggests something more general. Where the water enters tells us a lot.
- Where do the downspouts end?At the foundation, into a splash block, or hard-piped away? This is the first thing we look at and the most common thing we change.
- Which way does the ground slope in the first ten feet?Sight along the foundation. Settled backfill that now tips back toward the house undoes a lot of what the drainage below it is trying to do.
- Has anything been dug or built near the foundation?Patios, additions, decks, fences, irrigation, utility work. Anything that put a machine or a trench near the perimeter could have found the drain line the hard way.
- Watch the sump during a hard rain.Rhythmic cycling through a storm means the system is being fed and is keeping up. Constant running, or running long after the rain has stopped, is worth a conversation.
- Know the era.Homes from different decades were built to different drainage expectations, and mass-graded subdivisions bring their own fill and grading history with them.
One rule that is not negotiable
Water you route away from your foundation has to go somewhere legitimate. Never discharge onto a neighboring property, into a spot that will erode, or anywhere that simply hands the problem to somebody downhill. Beyond being a bad way to treat a neighbor, it can create real liability, and in most cases it ends up producing a second drainage problem instead of solving the first. A proper outlet needs a stable, lawful, appropriate destination — and on some lots, identifying that destination is the hardest part of the whole job.
Where we land
So What’s the Right Basement Waterproofing Answer for a Given House?
It depends on the lot, and we would be doing you a disservice to pretend otherwise. Every basement waterproofing approach below is one we actually recommend, and which one fits is a question about your property rather than about our preferences. What we can tell you is the range of honest answers, because we give all of them:
- Sometimes nothing below ground at all. Correct the roof water and the grade, and the basement dries up. We have closed out plenty of calls this way, and it is a good day when we can.
- Most often, an interior drain tile system with a sump pump. This is our default for the reasons above — it installs without dismantling your property, and it stays reachable for the life of the house.
- Sometimes the work genuinely belongs outside — the wall needs attention, a membrane is warranted, or the lot supports a real gravity outlet. When that is the case we excavate and we build the drainage properly. Exterior excavation and membrane work.
- Sometimes it is an interception problem rather than a foundation problem — water arriving from uphill that should be caught before it ever reaches the house. Curtain drains and French drains.
- Sometimes it is more than one of the above. Water rarely has only one path.
And one design principle worth applying no matter which answer fits: plan for the day the drain does not work. Sump pumps lose power, lines plug, and outlets get buried. A good drainage plan has an answer for what water does on that day — an overland path that leads away from the house rather than into it, and where a sump pump is carrying the load, a battery backup so a storm-night outage is not also a flooded basement.
We are not telling you exterior drain tile does not work. It works — when it discharges. The only thing we are asking you to add to the conversation is the question that decides it: where does the water actually go?
Common questions
Exterior Drain Tile: Frequently Asked Questions
What is exterior foundation drain tile?
It is perforated pipe installed alongside the footing, bedded in washed stone and usually wrapped or separated with filter fabric, put in place before the foundation is backfilled. Its purpose is to intercept groundwater at footing level and carry it away before it can build pressure against the wall. It is also called a footing drain or a perimeter drain. The word “tile” is left over from the days when the pipe really was clay tile.
Does every house have exterior drain tile?
No. Requirements have changed substantially over the decades, and many older Quad Cities homes were built without a perimeter footing drain at all. Codes generally require foundation drainage around basements and crawl spaces today, with recognized exceptions for well-drained ground and certain soil classifications, and local jurisdictions adopt and amend those rules differently. The only reliable way to know what your house has is to look.
How do I know whether my drain tile discharges anywhere?
Start with the visible clues: is there a sump pit taking water during rain, and is there an outlet somewhere on a lower part of the lot — a pipe end, grate or pop-up near a swale or ditch? Original build plans or a grading certificate may show the intended discharge. Where those come up empty, a camera inspection of the existing line is the direct answer, because it shows both whether the pipe is open and where it runs.
Can exterior drain tile fail? How long does it last?
The pipe itself is durable, but the system around it is what tends to go. The most common problems we find are sediment filling the stone and the pipe, filter fabric that has blinded off, outlets that were buried or crushed or grown over, and lines broken by later construction near the foundation. There is no fixed service life — a well-outletted line in favorable soil can perform for decades, while another can effectively stop working in a fraction of that time. Condition matters far more than age.
Is an interior drain tile system worse than an exterior one?
No — and an interior system is what we recommend on most homes. The two solve the problem at different points: an exterior line intercepts water before it reaches the wall, while an interior system relieves pressure from inside and removes the water through a sump pump. The deciding factor for us is not which one sounds better in theory but which one can still be maintained in twenty years. An interior system stays accessible from inside the basement; a buried exterior line generally does not.
Why do you recommend interior drain tile instead of replacing the exterior line?
Three reasons. First, disruption — replacing an exterior line means excavating around the house, which usually means the lawn, landscaping, walkways and anything else along the foundation. An interior system goes in from the basement and leaves your property intact. Second, serviceability — we can inspect, clean and repair an interior system without digging; a buried line generally has to be excavated again to be touched. Third, reliability — exterior lines are exposed to silt, roots, vehicles, frost, regrading and future construction, and the ones we dig up are very often already compromised. We would rather install the component we can stand behind and get back to than the one we have to hope about.
Is fixing drain tile the same thing as basement waterproofing?
Drainage is one part of basement waterproofing, and on a lot of Quad Cities homes it is the part that decides the outcome. Basement waterproofing as a whole covers keeping water away from the foundation, managing what reaches the wall, relieving pressure, and removing water that gets collected. An exterior footing drain only addresses that middle stretch — and only if it discharges. A good waterproofing plan starts by establishing what the existing drainage does before anything gets added to it. More on how we approach basement waterproofing.
Do I need basement waterproofing, or just better drainage?
Often just better drainage, and we say so regularly. A meaningful share of the wet basement calls we go out on are solved above ground — roof water discharging at the foundation, or grade that has settled back toward the house. Those are the cheapest fixes available and they should always be ruled out first. Where water is arriving at footing level under pressure rather than running in from the surface, surface corrections will not be enough on their own, and a drainage system becomes the real answer. The only way to tell which situation you are in is to have someone look at the outside, the inside and the lot together.
Should drain tile have a filter sock on it?
In our soils, we do not use one. A fabric sock is meant to keep fines out of the pipe, and in sandier ground that logic holds up. In the clay-heavy soils around the Quad Cities we have found over the years that the fabric blinds off — fine clay particles seal the sleeve, and the pipe stops taking in the water it was installed to collect. The pipe can be perfectly intact and the system still be finished, with replacement the only real remedy. We leave the sock off and do the filtering with a generous bed of clean washed stone around the pipe instead, which stays permeable and does not blind off the same way.
Can exterior drain tile be added to an existing home?
Yes, though it is not usually where we start. Adding it means excavating down to the footing around the affected portion of the foundation, which also creates the opportunity to address the wall itself and the backfill — so it makes the most sense when several things need attention at once, or when the wall is getting work regardless. It is real excavation across your yard, and it only pays off if a workable outlet exists to discharge into. Where neither of those conditions is met, an interior system generally gets you a better result for less disruption.
Does clay soil mean drain tile will not work on my property?
Not at all. Clay drains slowly, which means water that reaches the backfill zone tends to stay there rather than dissipating into the surrounding ground. That raises the importance of a working outlet — it does not eliminate the value of collecting the water. It is also worth saying that clay is not waterproof; water moves through it slowly, and can move through cracks and root channels much faster. And soils in this region vary quite a bit, so what is true on one lot may not be true a block away.
Why was my basement dry for years and then suddenly started leaking?
Usually one of two things, sometimes both. Either something changed — a downspout, the grade settling, new construction nearby, an outlet that finally plugged — or the weather finally produced conditions the drainage was never actually able to handle. A dry basement during normal years is not proof that a drainage system works; it may only be proof that it has not yet been tested.
Can you inspect existing drain tile without digging?
In many cases, yes. A camera run through the line shows whether the pipe is open, where sediment has built up, whether it has been crushed or disconnected, and often where it goes. That is a much better basis for a decision than opening the ground to find out, and it sometimes shows that a line only needs to be cleared rather than replaced.
My basement is dry. Do I need to do anything?
Nothing urgent. The two maintenance items worth staying on top of are keeping roof water discharging well away from the foundation and keeping the ground within the first several feet sloped away from the house, since backfill settles for years. If you know where your drainage outlet is, keeping it clear and unburied is worth the few minutes. Beyond that, a dry basement in a wet spring is doing fine.
Further Reading & Technical Sources
Everything above comes from opening up foundations in this region since 1948. If you want to check the underlying drainage principles against independent sources, these are the ones we would point you to. None of them endorses our particular system; they establish the principles it is built on.
- U.S. Department of Energy / Pacific Northwest National Laboratory — Building America Solution Center: Footing Drain Pipe. Installation guidance for residential footing drains, including the requirement that collected water be given a path away from the house and discharged to daylight, a drywell, a storm sewer or a sump.
- Oak Ridge National Laboratory (for DOE) — Building Foundation Design Handbook, Section 2.1: Drainage. The three lines of defense against basement water — surface drainage, subsurface drainage and wall waterproofing — and footing drains that run to daylight or a sump.
- U.S. Department of Energy, Building Science Education — Foundation Drain, Gutters and Downspouts. How roof runoff saturates the soil around a building and why downspout water should be carried well away from the foundation.
- Iowa Department of Transportation — Design Manual 4C-1: Subdrains. Roadway subsurface drainage, not residential code — included for the design principle that a subdrain exists to keep water from building up and is planned around its outlet.
Keep reading
Free inspection · Quad Cities
Not Sure Where Your Water Goes?
That is a normal thing not to know — it is buried, and it usually is not documented. Before you price basement waterproofing, let us trace what your foundation actually has and tell you plainly whether it needs anything. Sometimes the honest answer is that it doesn’t.
What happens next
We look outside first
Grade, roof water, outlets and the lot — before anyone forms an opinion about the basement.
You get it in writing
A written recommendation, usually within one business day.
You decide
No pressure, and no commissioned salespeople in your basement.