
Steel Wall Bracing, Masonry Repair & Exterior Sealing — Rock Island, Illinois
Nine steel foundation wall braces, interior tuckpointing, two basement windows closed with block, and exterior sealing at a wall crack and around a fireplace foundation in Rock Island, Illinois.
PROJECT SUMMARY
Date posted: November 5, 2026
Service: Steel wall bracing, tuckpointing, window closures and exterior sealing
Location: Rock Island, Illinois
Problem: Basement walls needing reinforcement against inward movement, open mortar joints, old basement windows, and open joints and voids on the exterior
Solution: Nine steel braces, interior tuckpointing, two windows closed with solid block, exterior excavation and sealing at a west wall crack and the fireplace foundation
Foundation type: Concrete block
Project photos
Project overview
This Rock Island foundation needed more than one fix. The project combined steel bracing, masonry restoration and exterior sealing to deal with several problems at the same house.
On the job
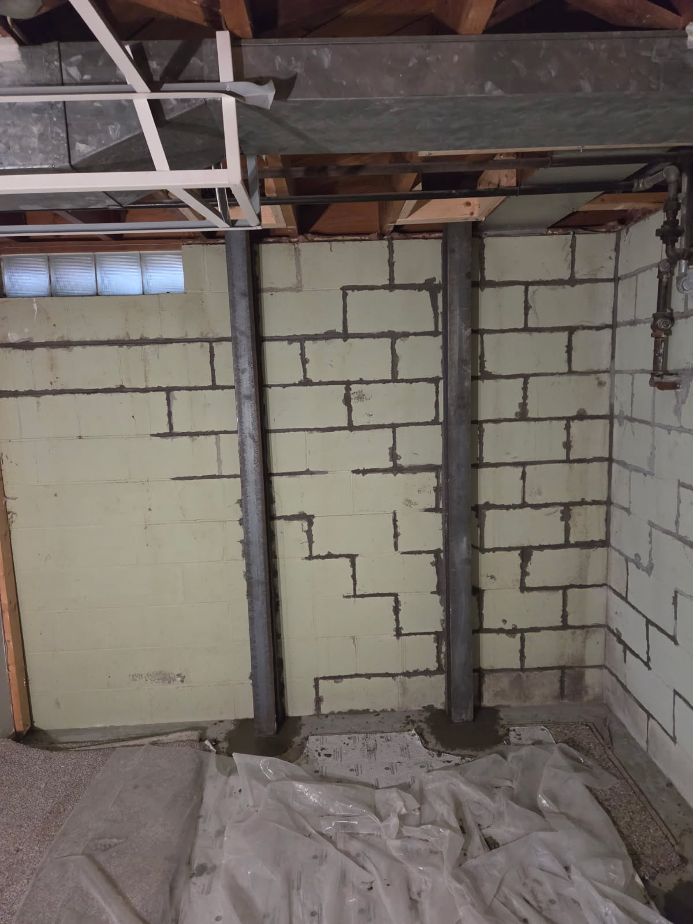
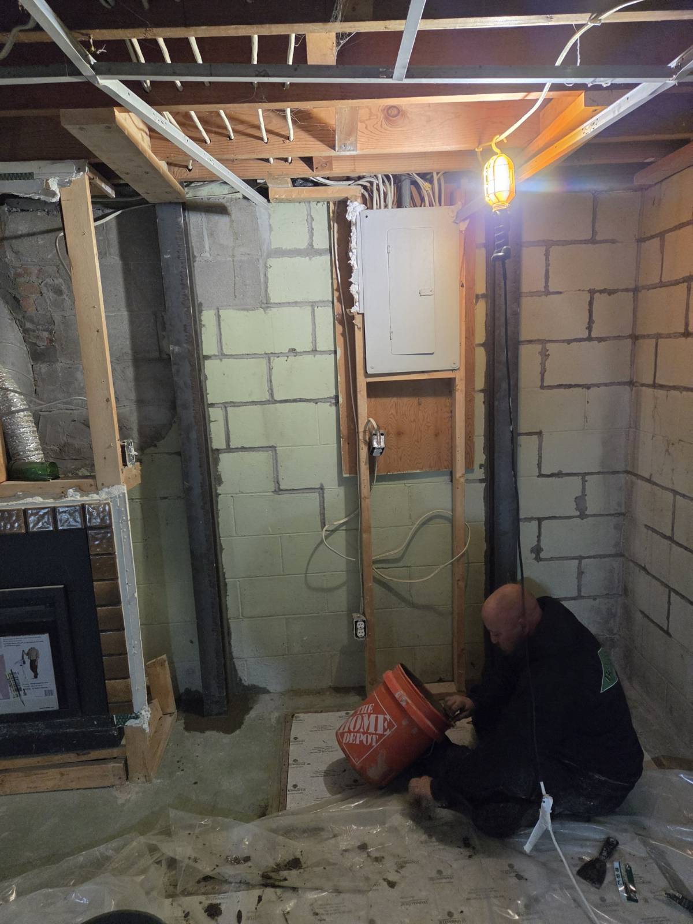
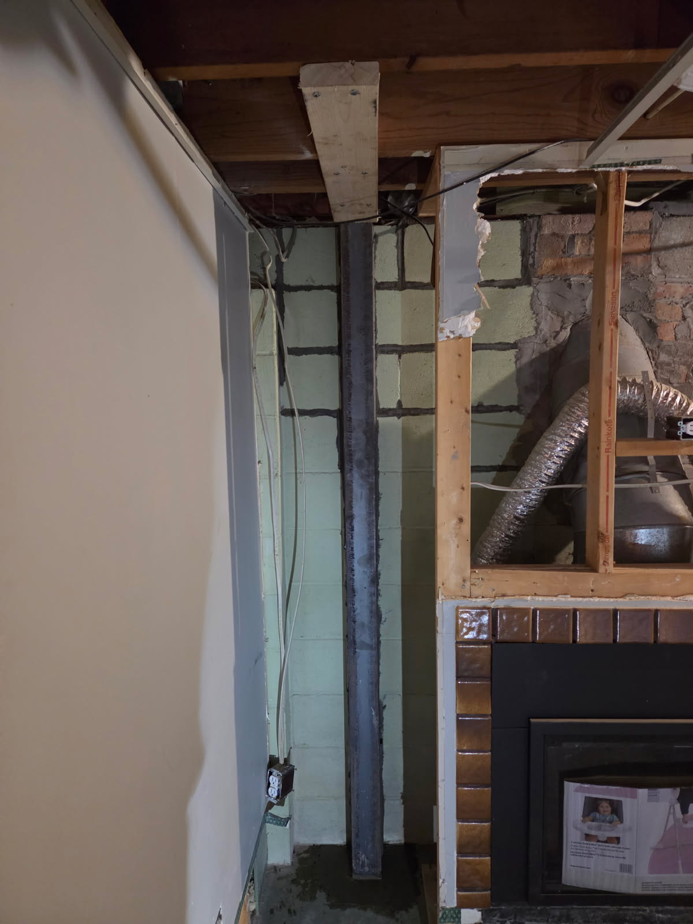
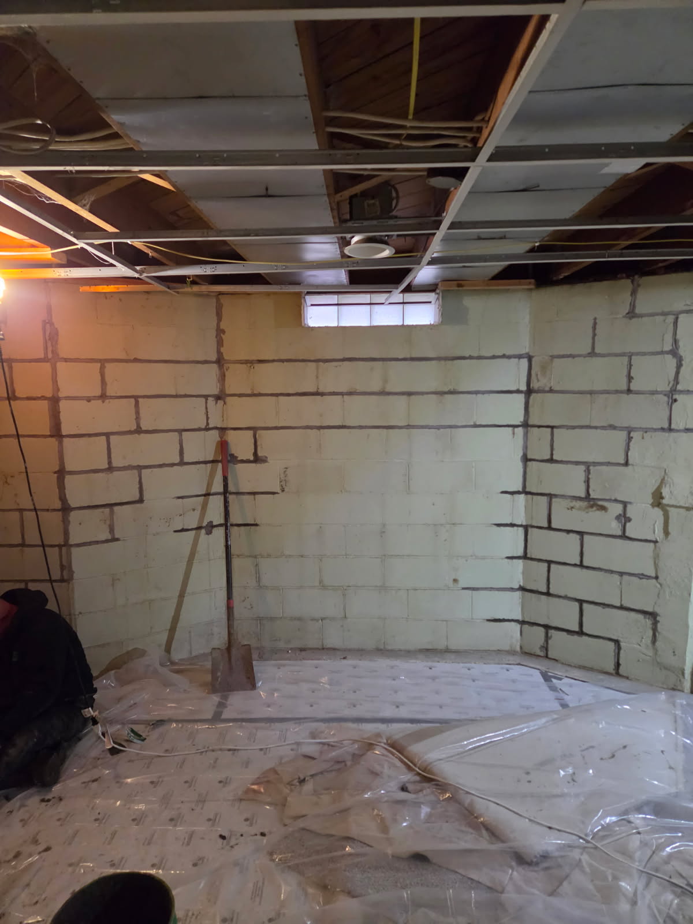
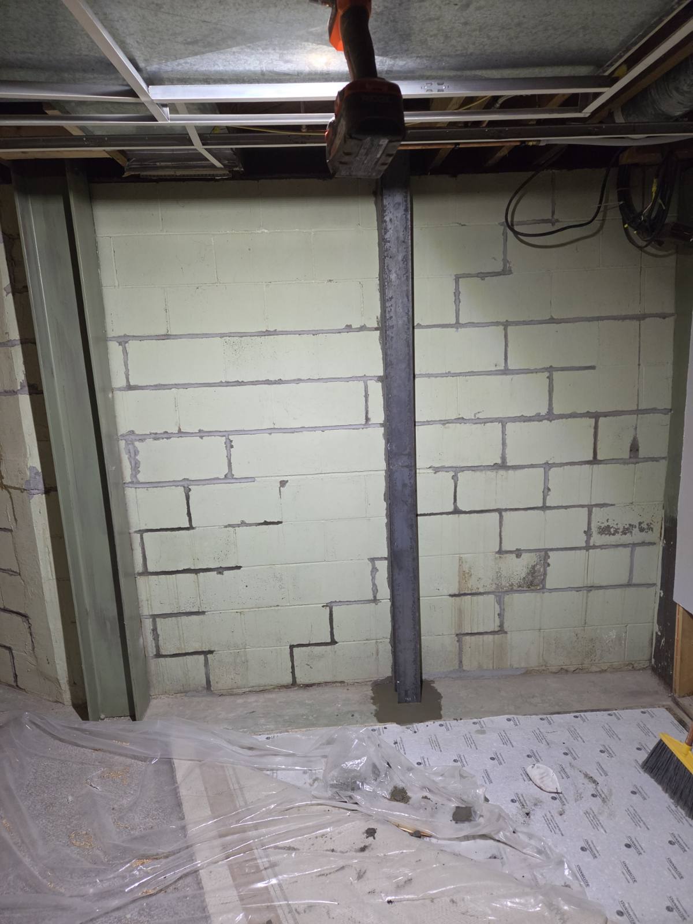
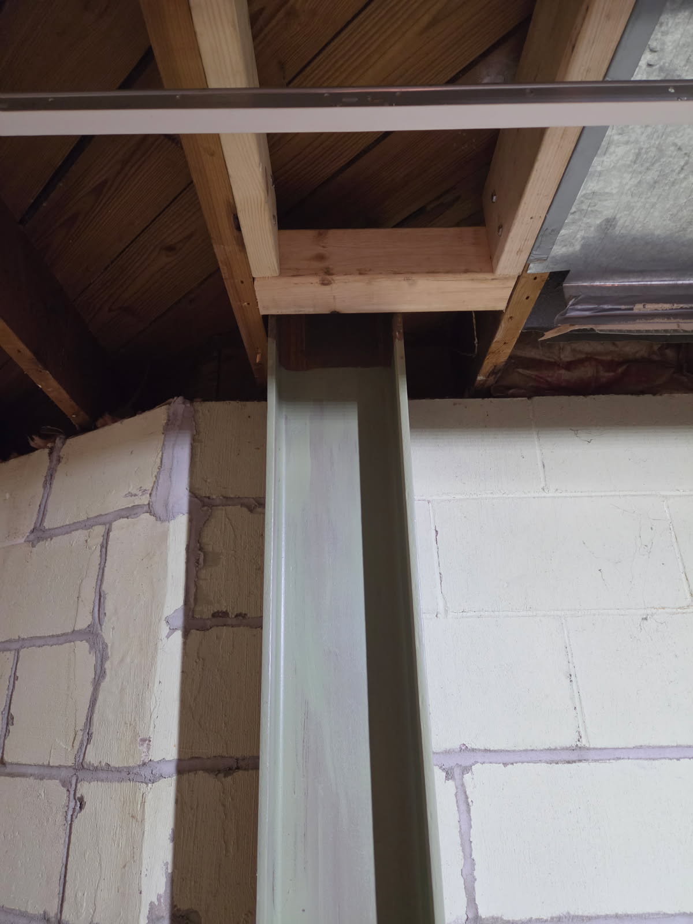
Inside, the crew installed nine steel foundation wall braces: five along the west wall, one on the north wall, and three between existing beams on the south wall, to help resist further inward movement. Open interior mortar joints were tuckpointed, and two old basement windows were removed and the openings closed with solid masonry block.
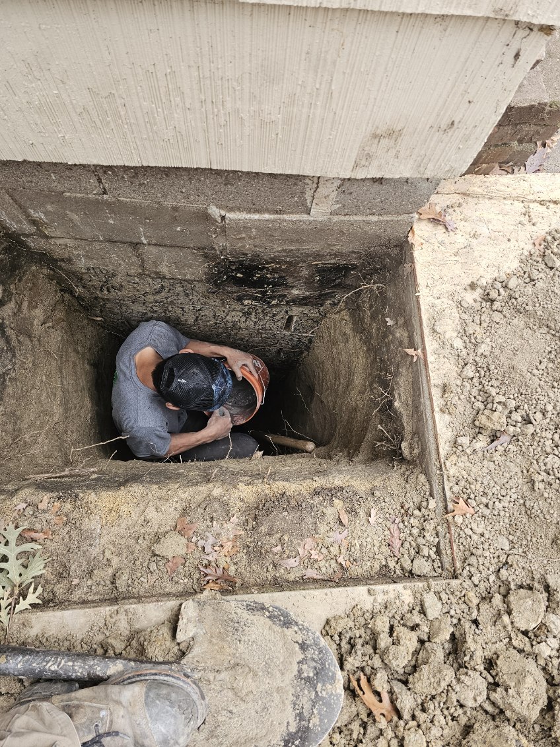
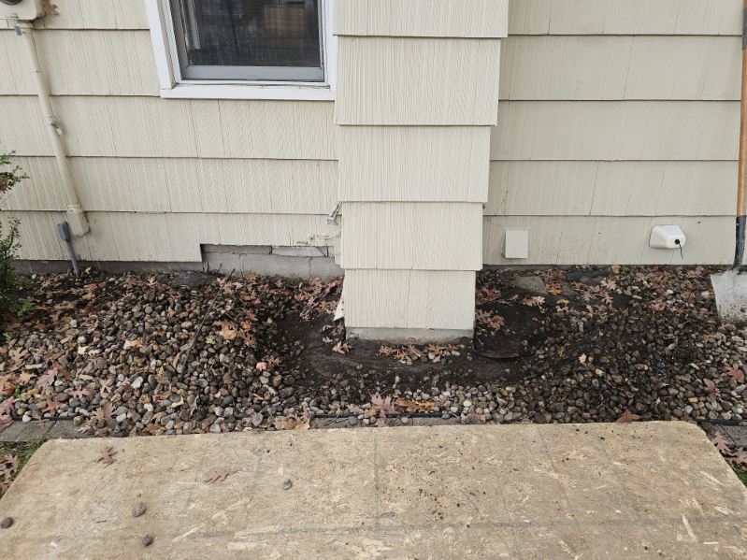
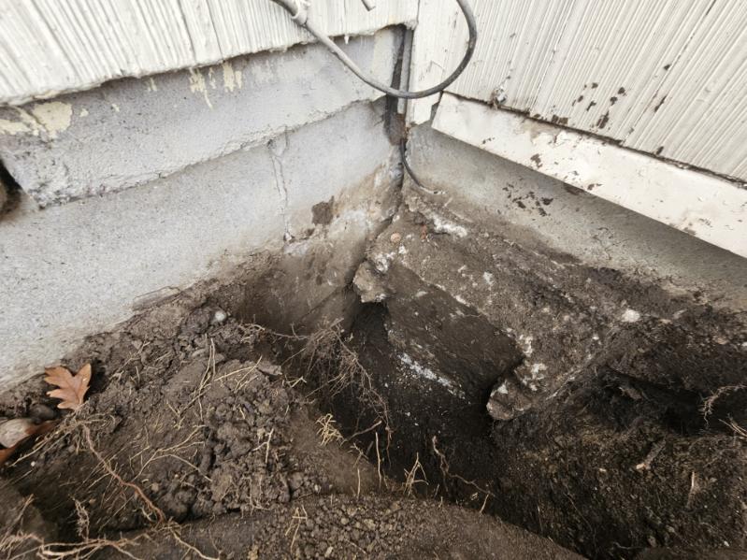
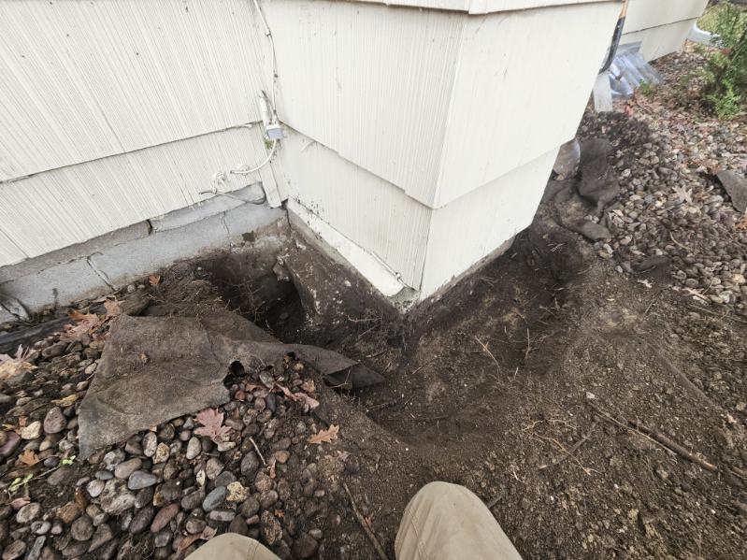
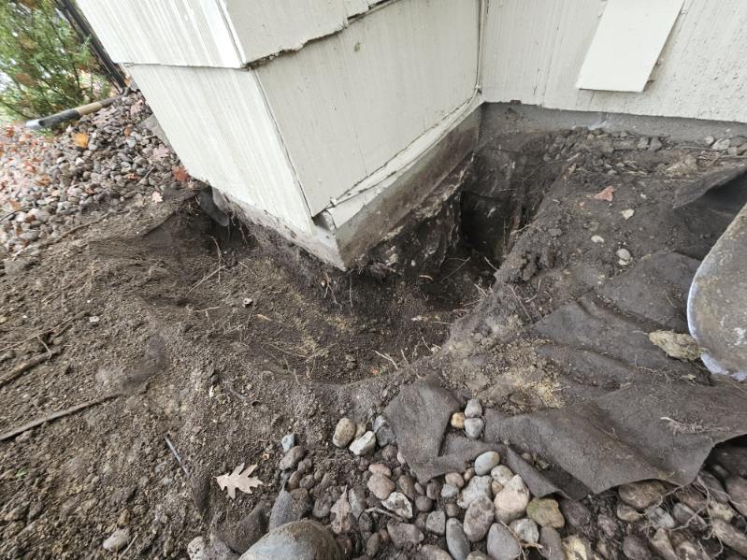
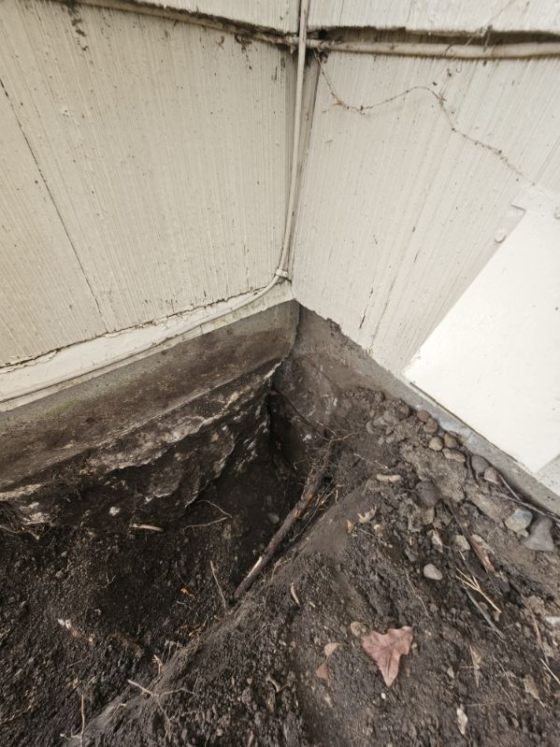
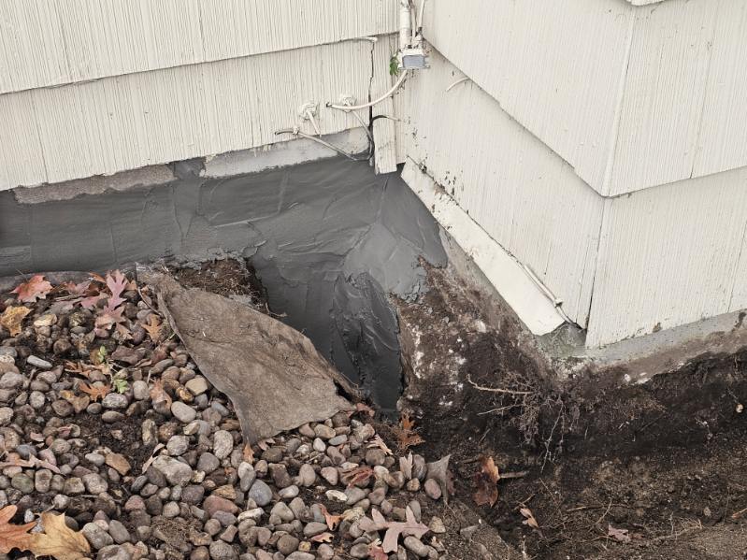
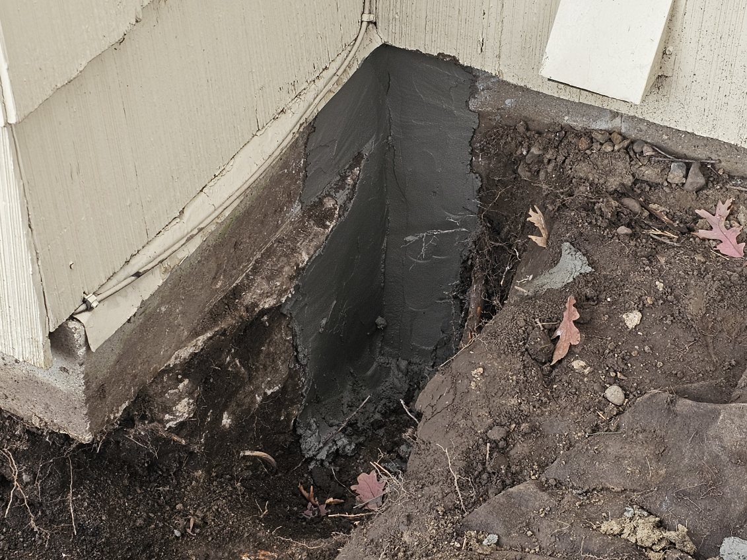
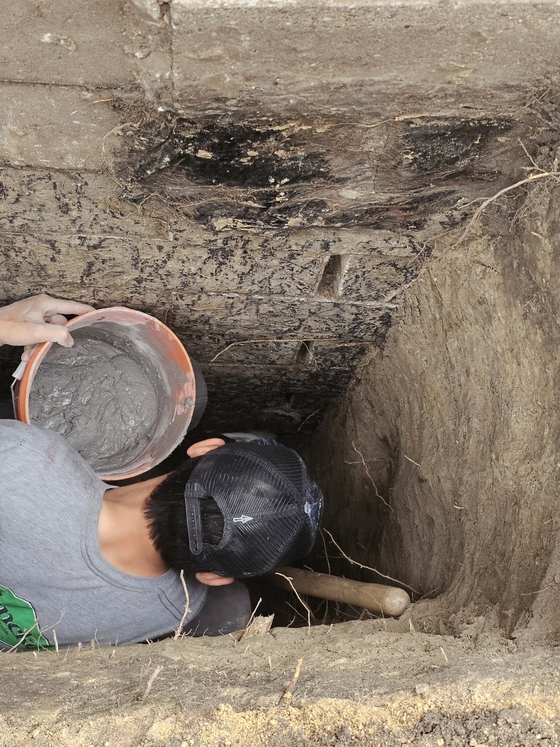
Outside, the crew excavated at a west wall crack near the chimney and dug about two feet down around the fireplace foundation to reach and seal open joints and voids, closing off potential water entry points from the exterior.
Serving the Quad Cities since 1948, Behncke Construction brings decades of experience to cracked, bowing and leaking basement walls.
Photo highlights
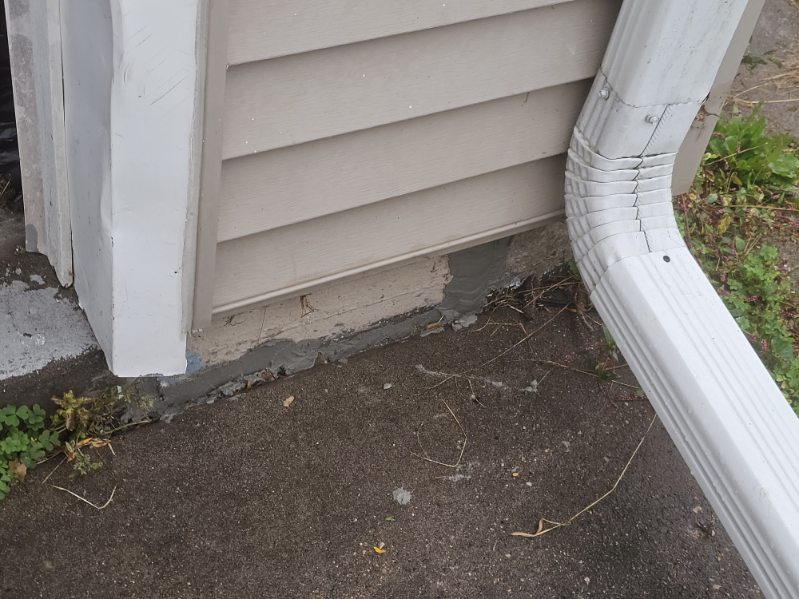
- The house corner at the foundation.
- Digging down around the fireplace foundation.
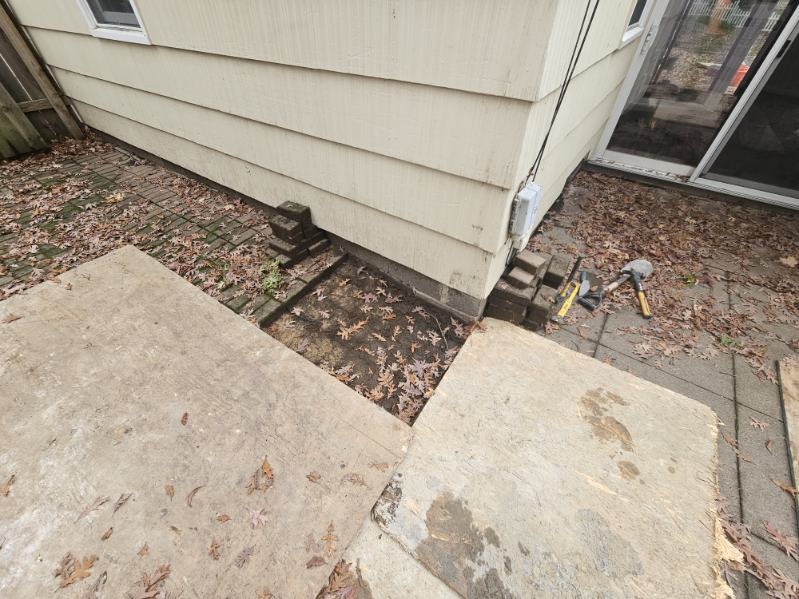
- Outside at the patio and foundation.
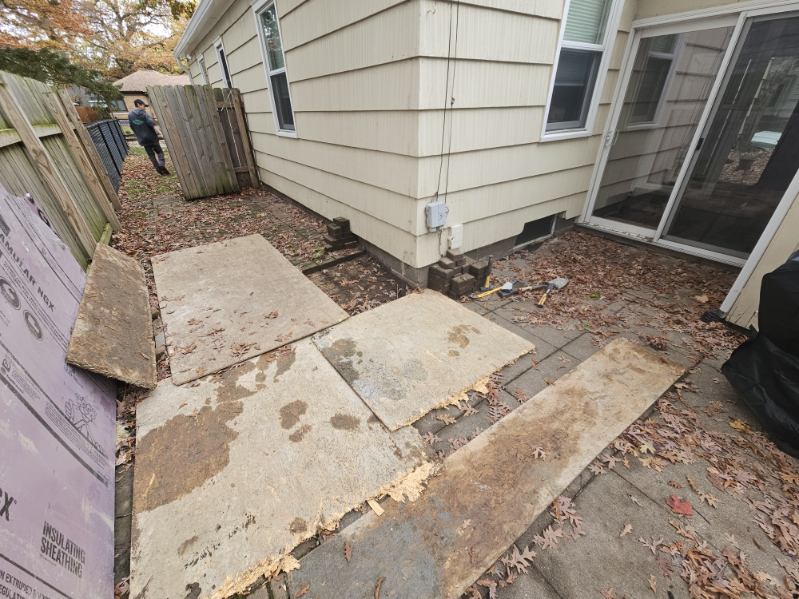
- Patio slabs along the foundation.
- The exterior foundation wall before digging.
- Excavation at a foundation corner.
- Another view of the corner excavation.
- The exposed foundation at the corner.
- The excavation taken down along the wall.
- The wall sealed in the excavation.
- The sealed corner before backfill.
- Working at the bottom of the excavation.
- Steel braces installed on the block wall.
- Installing bracing near the fireplace.
- A steel brace beside the fireplace.
- Steel braces along a block wall.
- A brace on a tuckpointed block wall.
- A steel brace against the block wall.
Related services
- Foundation Repair
- Masonry Repair
- Basement Waterproofing
- Our work in Rock Island
- More recent project updates
Cracked, bowing or leaking basement walls?
Behncke Construction has repaired foundations across the Quad Cities since 1948. Request a free estimate or call (563) 332-6045.
From the field
Why they called. Basement walls needed reinforcement against further inward movement; open interior mortar joints; two old basement windows; open joints and voids on the exterior near the chimney and fireplace foundation.
What we did. Installed nine steel foundation wall braces (five on the west wall, one on the north wall, three between existing beams on the south wall); tuckpointed open interior mortar joints; removed two basement windows and closed the openings with solid masonry block; excavated at a west wall crack near the chimney and about two feet down around the fireplace foundation to seal open joints and voids.
Result. Interior walls braced and exterior water entry points sealed.