
Egress Window Installation — Davenport, Iowa
A code-compliant egress window and window well, professionally installed for a Davenport, Iowa basement — adding a safe emergency exit and more natural light.
PROJECT SUMMARY
Date posted: August 7, 2026
Service: Egress window installation
Location: Davenport, Iowa
Problem: Adding a code-compliant emergency escape and rescue opening for a basement
Solution: New opening cut through the poured concrete foundation; egress window and properly sized window well installed
Foundation type: Poured concrete
Window well: Installed with drainage
Lintel: Not required (opening met structural requirements)
Completion status: Completed
Project photos
Project overview
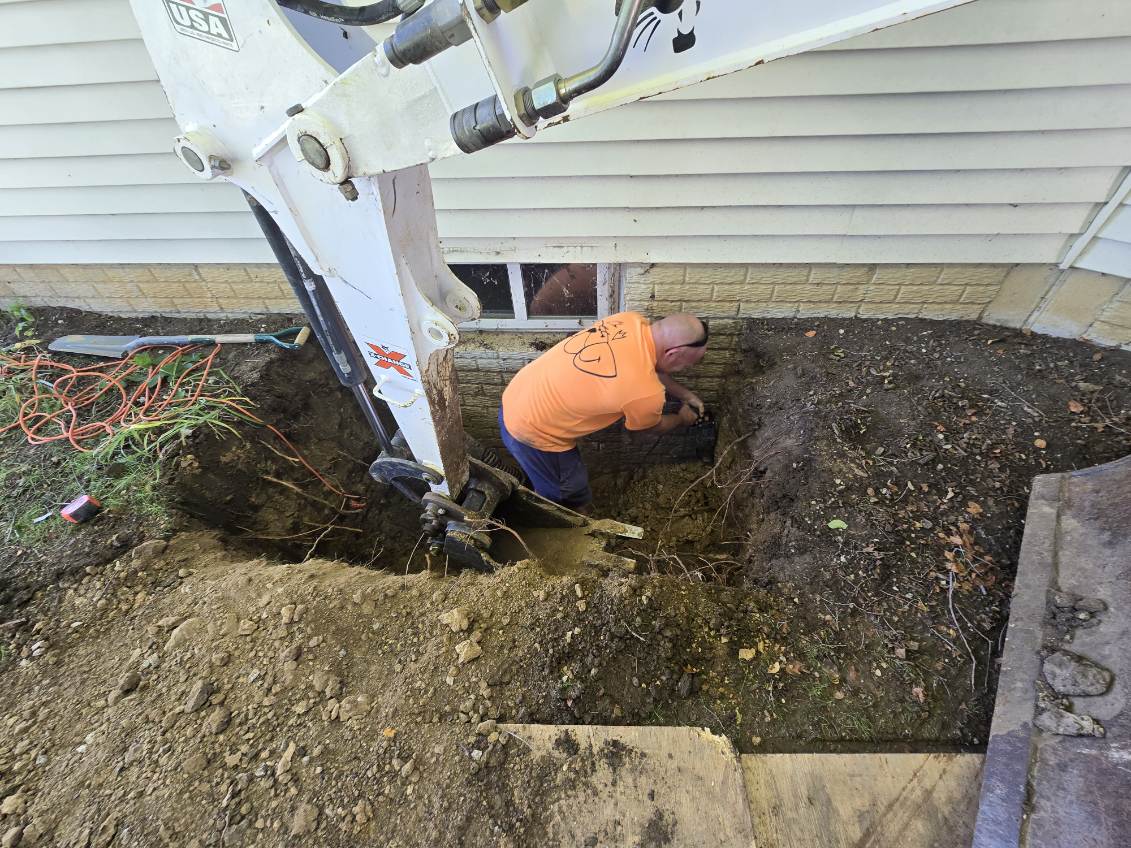
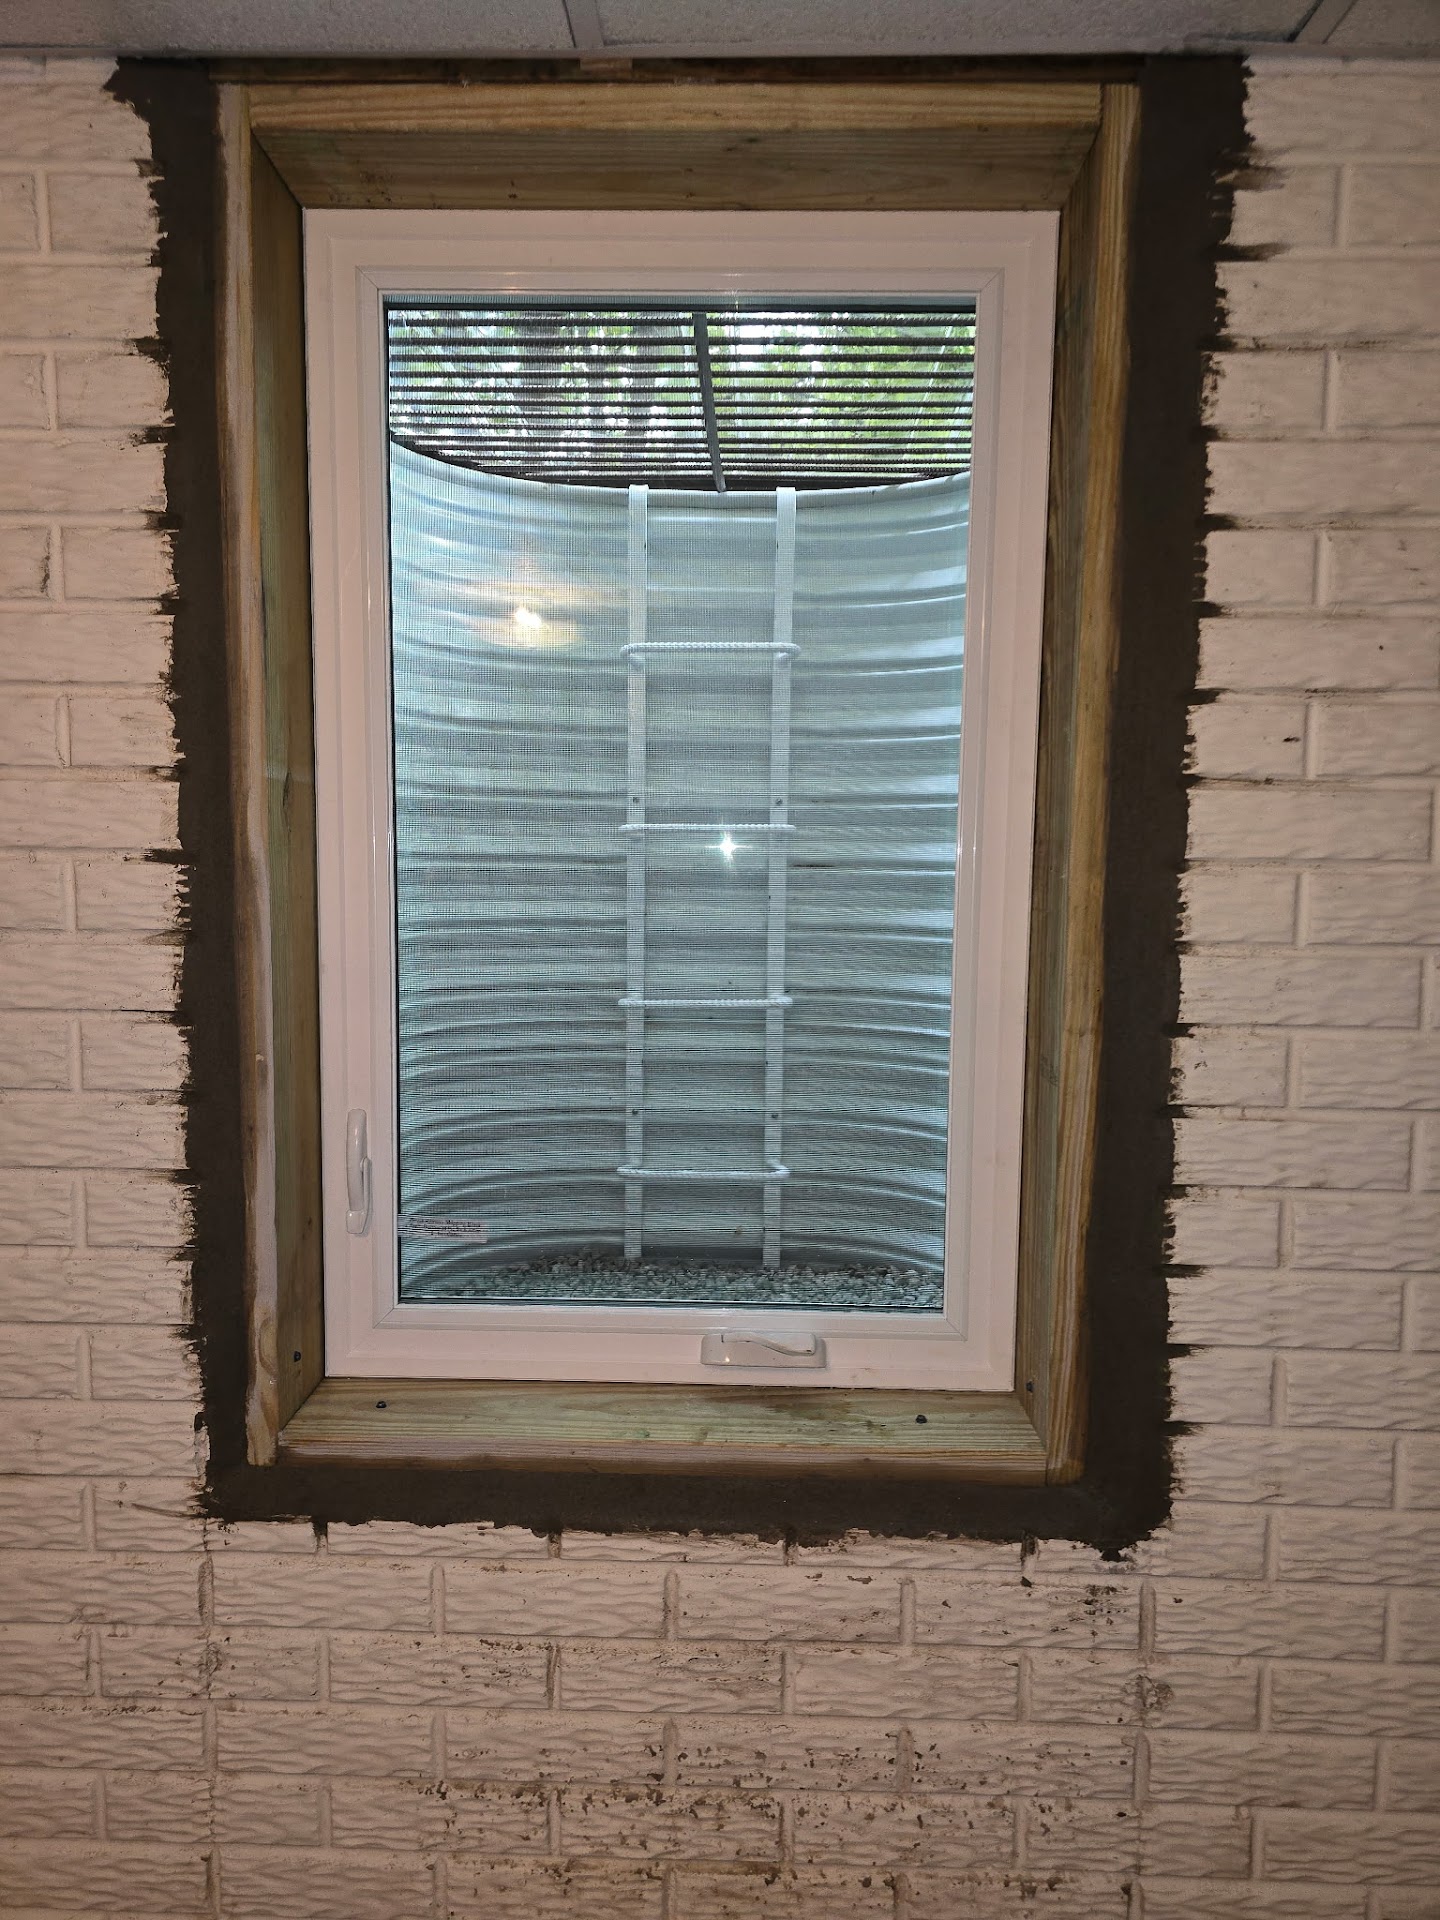
We recently completed another professionally installed egress window system in Davenport, Iowa. This project required cutting a new opening through a poured concrete foundation to create a safe, code-compliant emergency escape and rescue opening. Because the foundation wall was properly engineered and the opening met structural requirements, a lintel was not required for this installation.
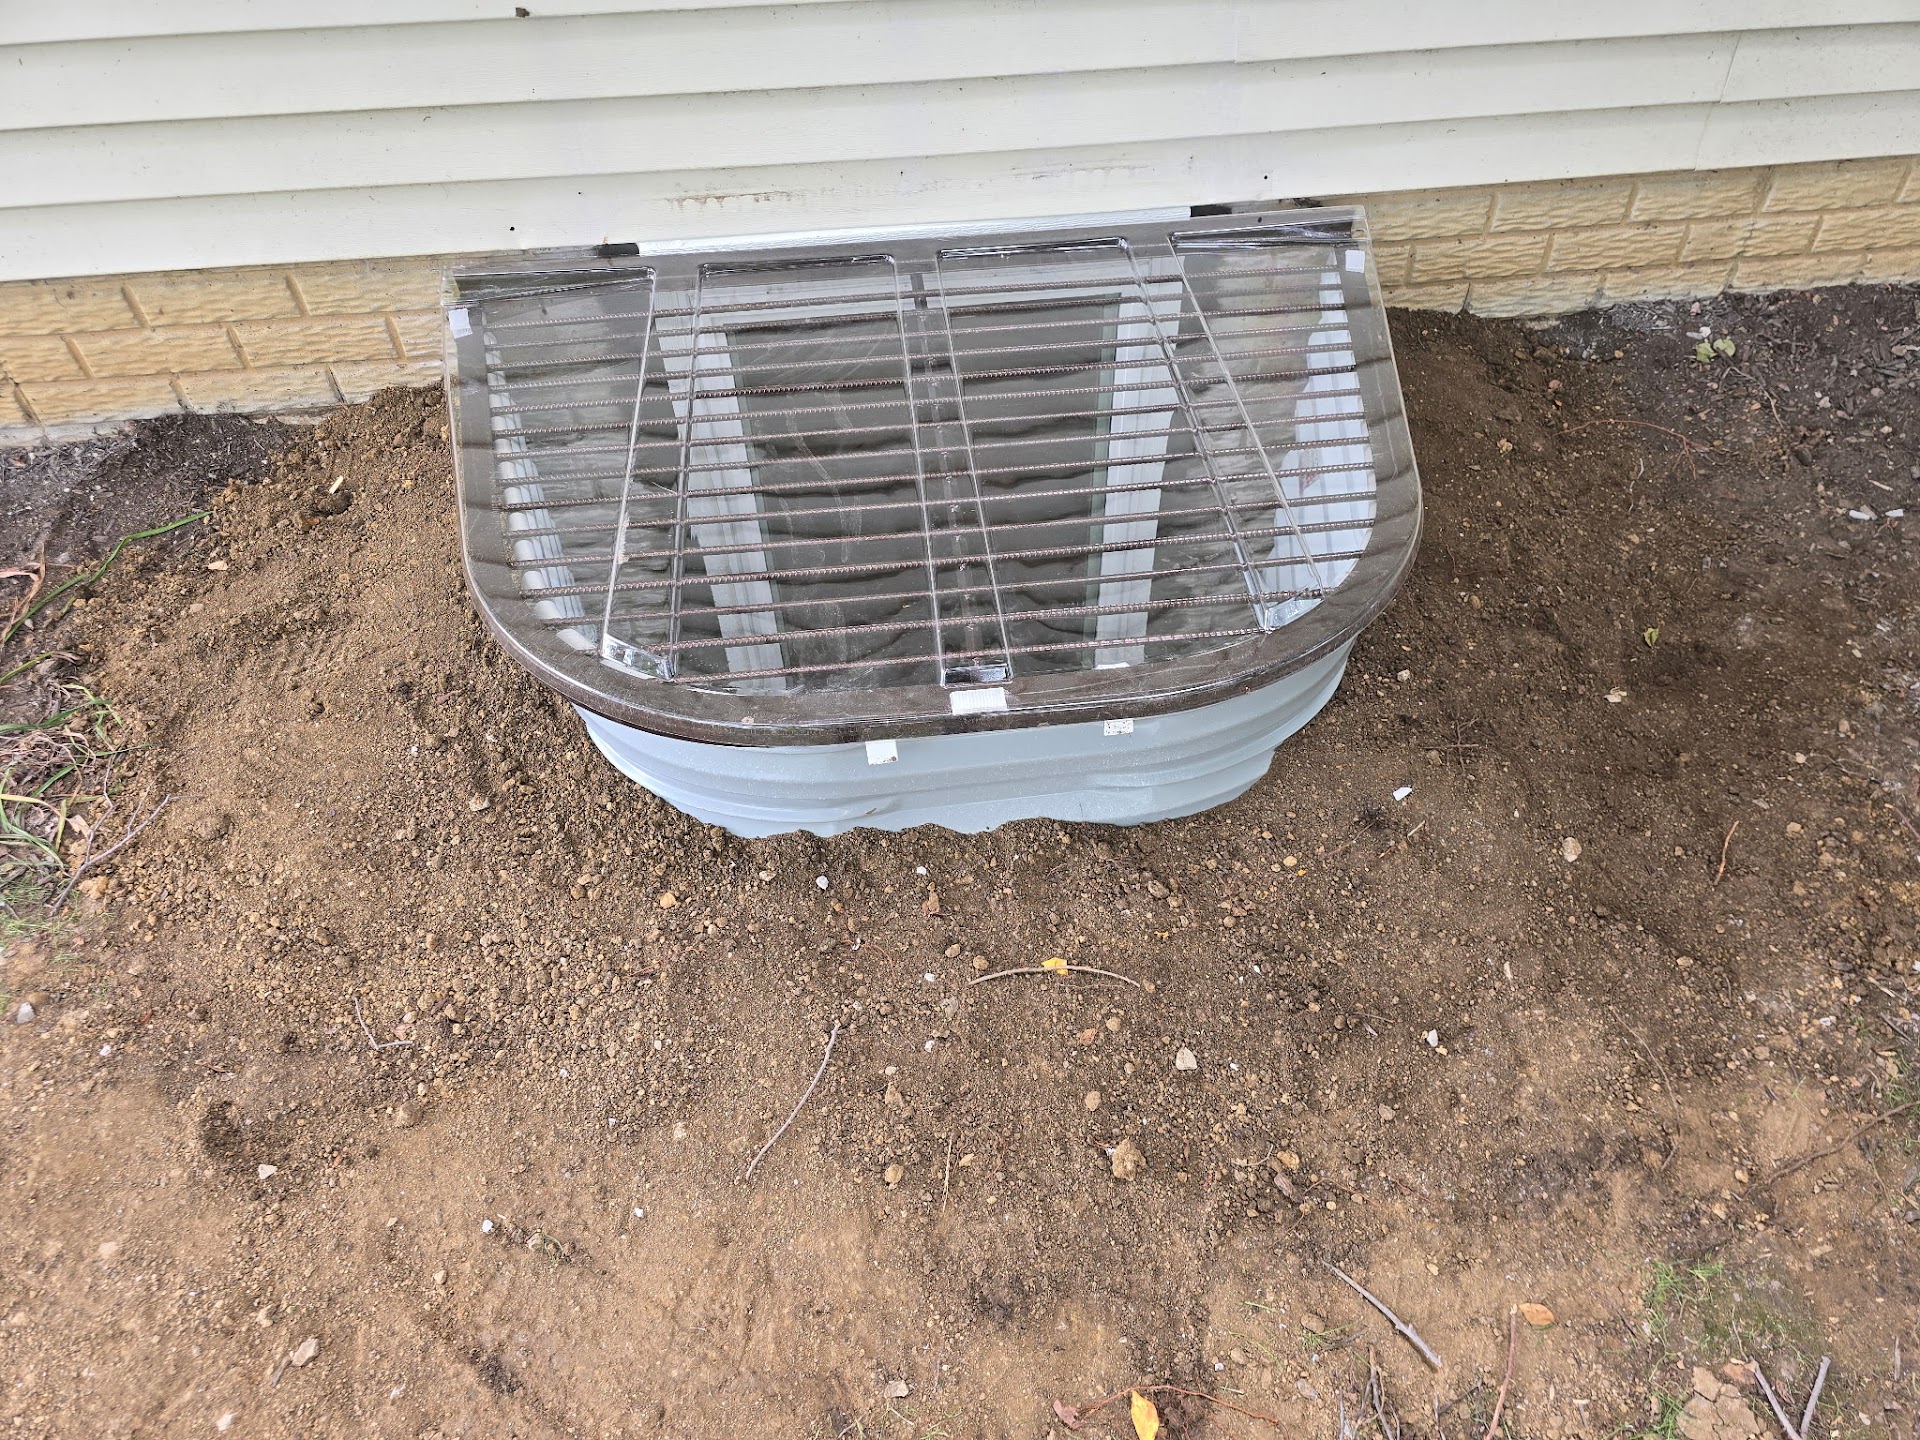
We also installed a properly sized egress well with drainage to help keep water away from the foundation and protect the new window for years to come.
Fun fact: While many people think egress windows are designed to help you escape from the basement, building codes primarily require them so first responders can quickly gain access to a basement bedroom during an emergency. They provide a safe entry point for firefighters and emergency personnel while also serving as an emergency exit for occupants.
Whether you’re adding a legal basement bedroom or improving your home’s safety, a professionally installed egress window is an investment in both protection and value.
Behncke Construction proudly installs code-compliant egress window systems throughout the Quad Cities and surrounding communities.
Project details
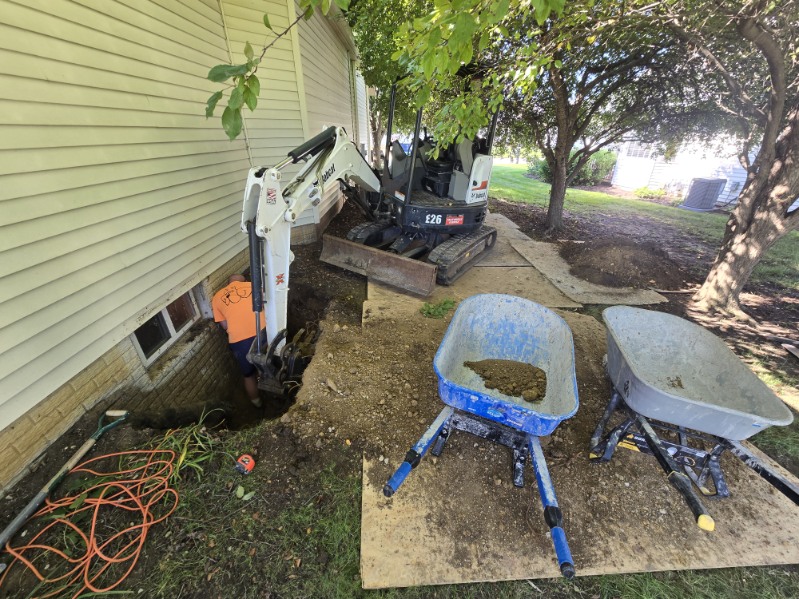
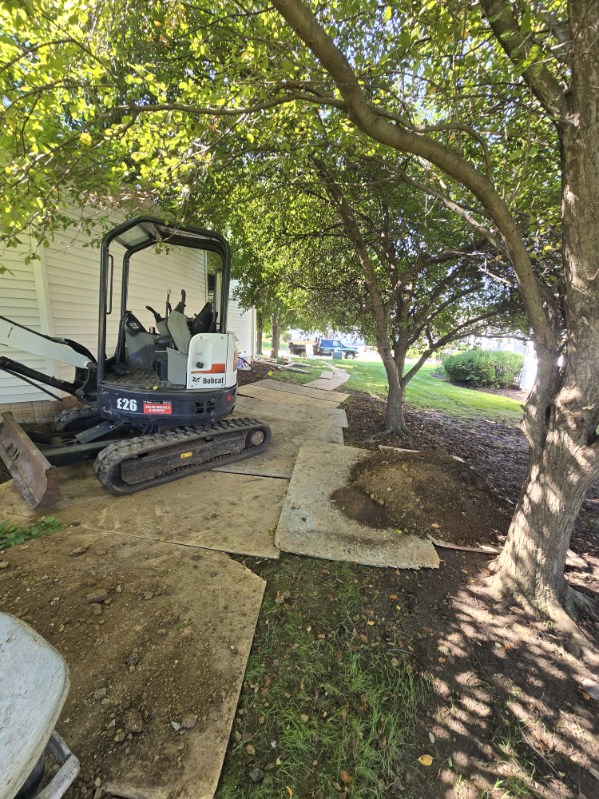
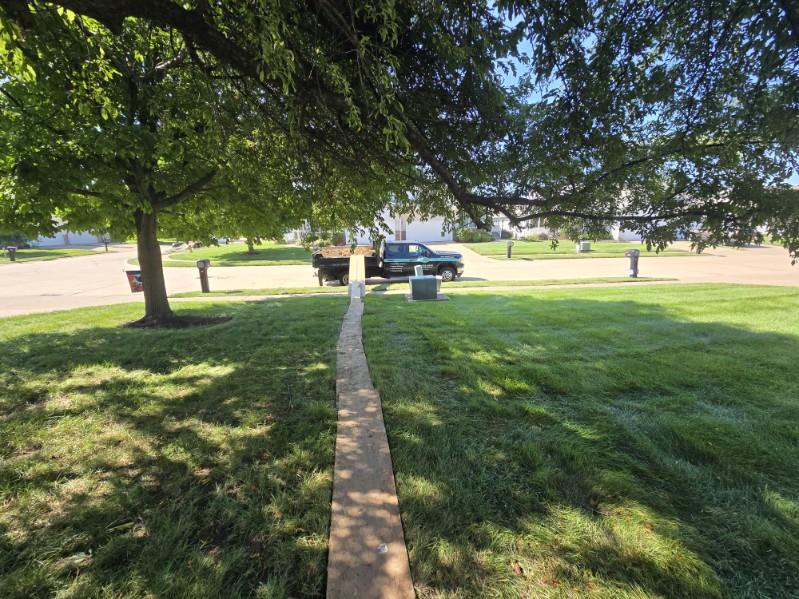
The new opening was cut through a poured concrete foundation wall. Because the wall was properly engineered and the opening met structural requirements, no lintel was needed. On the exterior, the crew used a compact excavator to dig the window well, installed drainage at the base to direct water away from the foundation, and graded and restored the surrounding yard once the window and well were in place.
What homeowners should know
Building codes require an egress window in any basement bedroom and in many finished basement living spaces. The opening has to be large enough for an occupant to climb out and for a firefighter in full gear to climb in, and the sill has to be low enough to reach in an emergency.
When the window sits below grade, a properly sized window well is added — with a permanent ladder or steps when the well is deep, and drainage at the base so the well doesn’t fill with water. Cutting an opening in a poured concrete foundation is structural work: the size and placement must respect the wall’s load path, and a lintel is often added above the opening. On this project the engineered opening met requirements without one.
Related services
Learn more about our egress window and basement waterproofing services, or browse more recent projects.
Related learning center articles
Want to go deeper? Read Window Well Leaks & Drainage to understand how a properly drained window well protects an egress opening.